
Designing for Focus and Flow: How Scene Switching Optimizes Hybrid Workplace Performance
How HUXHUX Design Inc. Used "Scene Switching" at Ignitia Coworking
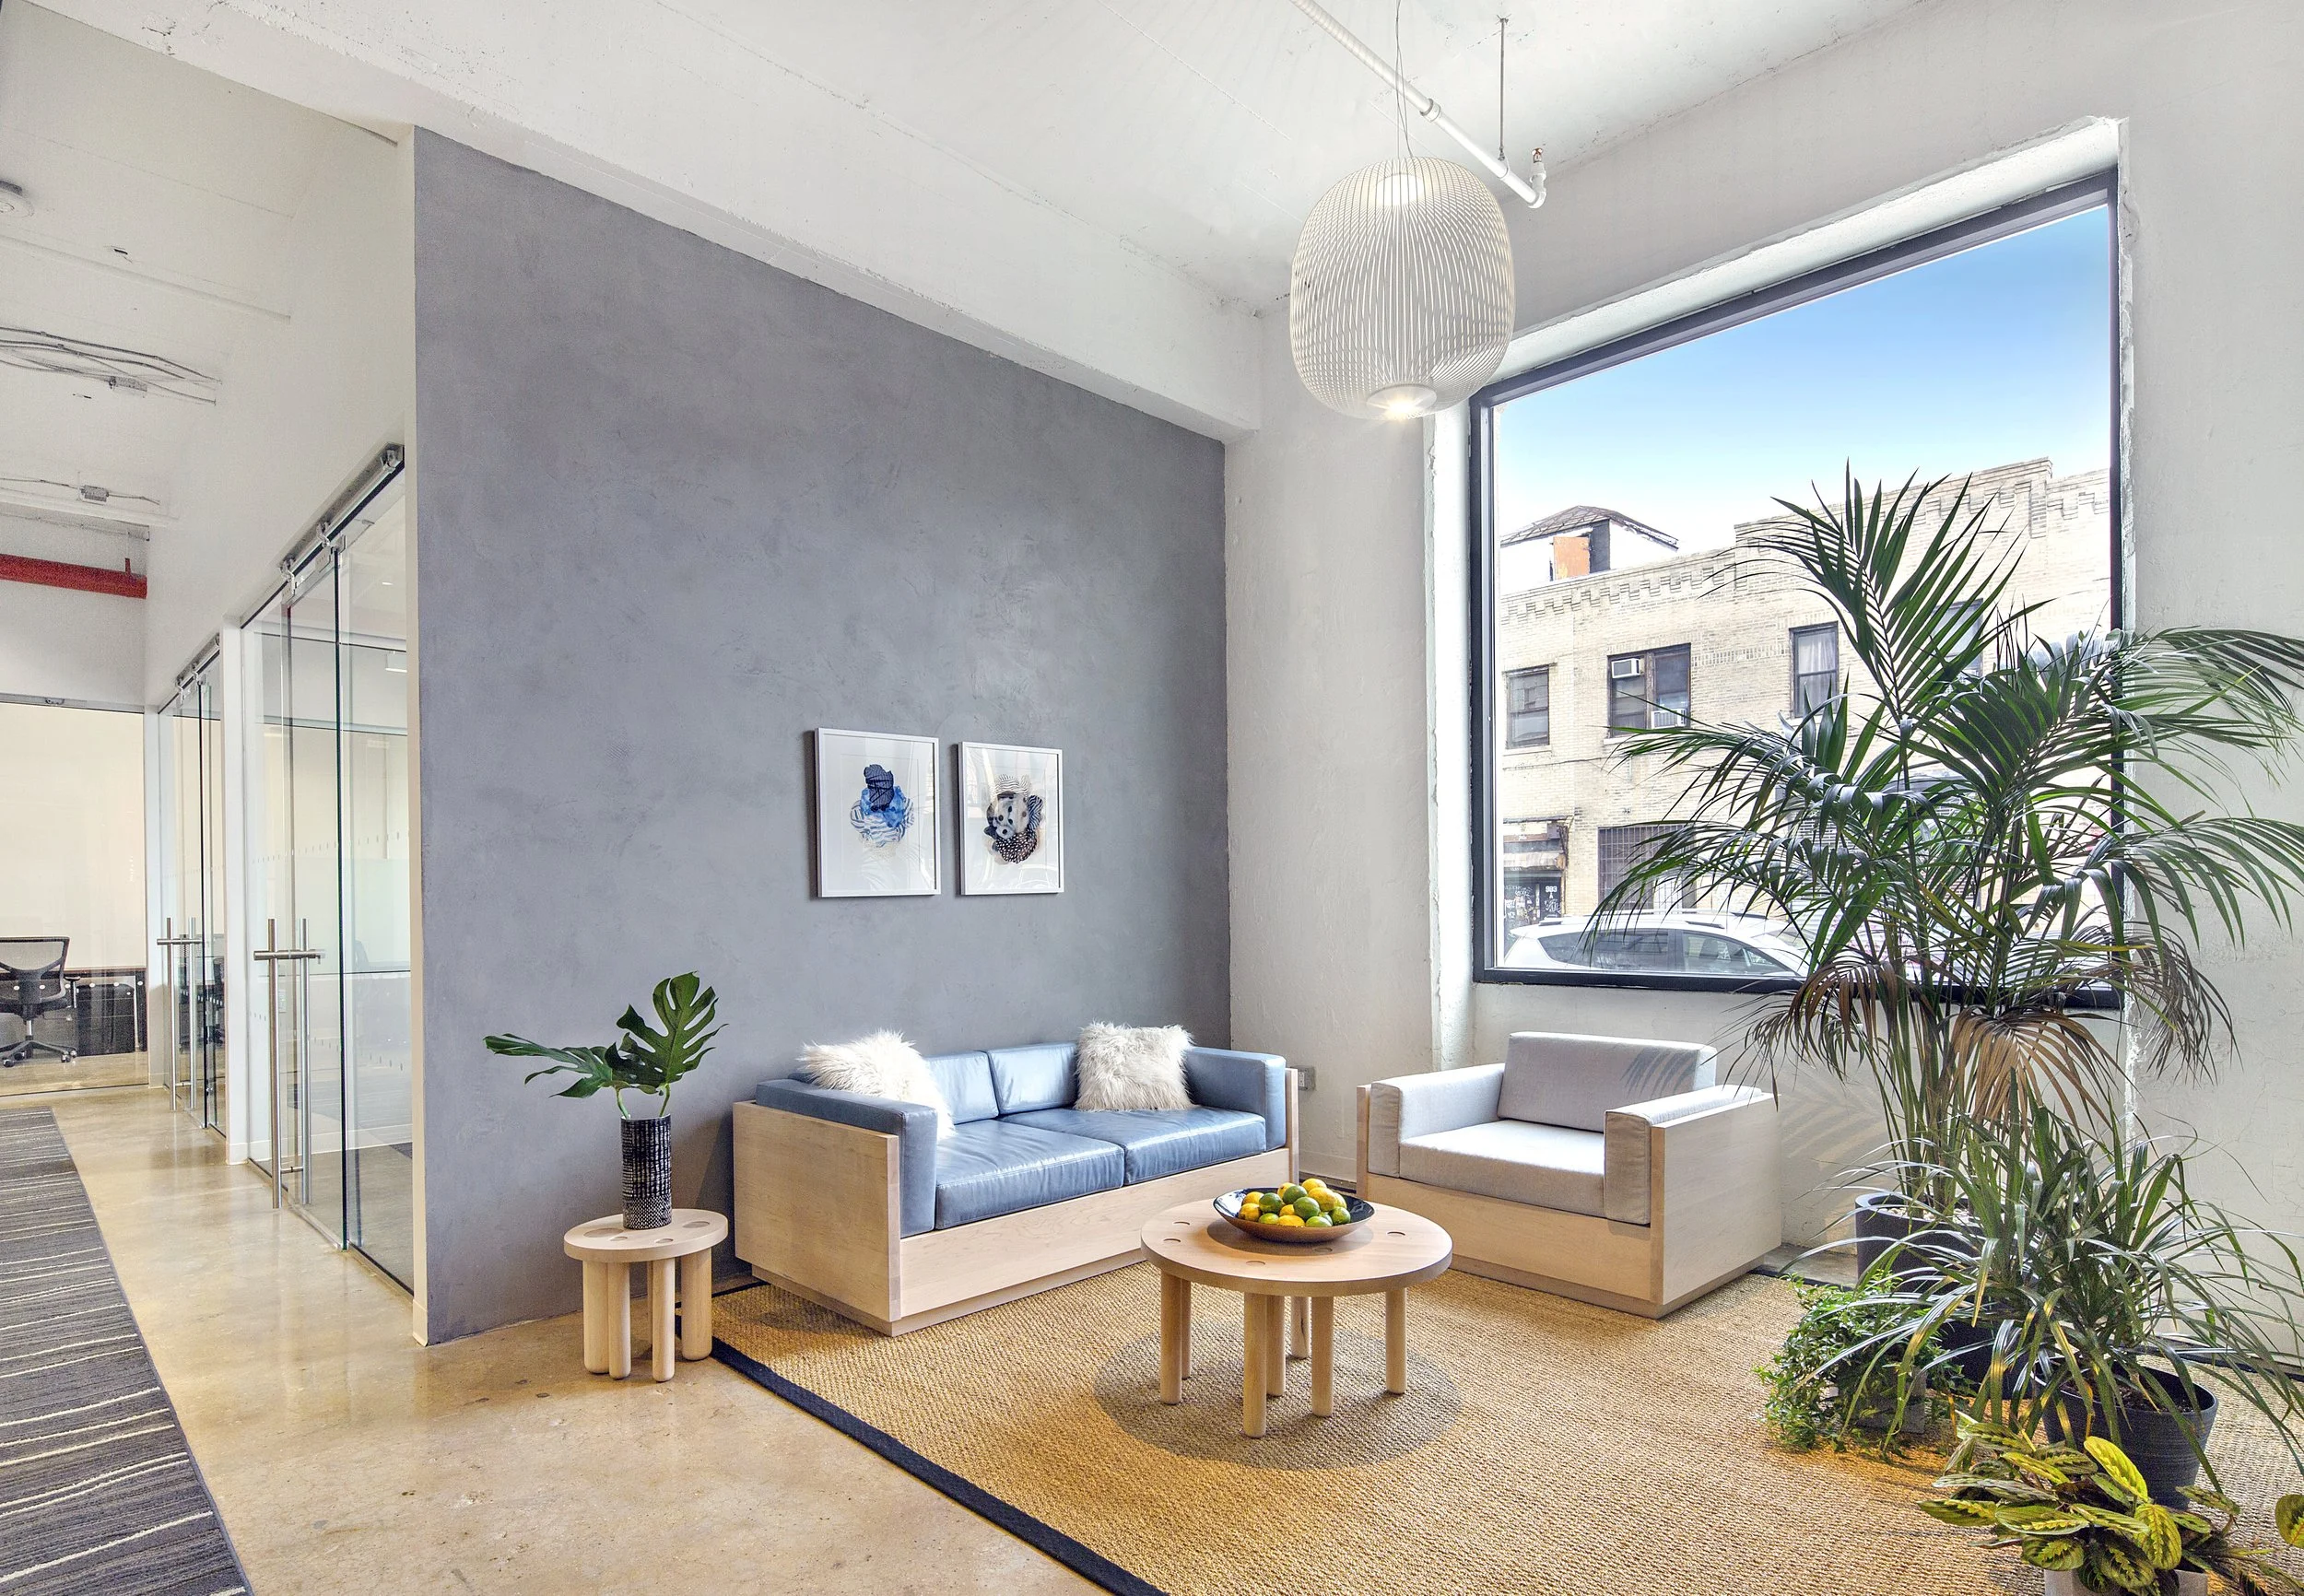
How might we create varied contexts for productivity such that spaces can grow and evolve with agility?
HUXHUX Design Inc. is a New York City commercial interior design and spatial strategy agency. Our design for Ignitia Coworking highlights "Scene Switching"—a spatial planning methodology that optimizes modern work environments by balancing dynamic collaborative hubs with high-focus quiet zones.
The Evolution of Responsive Coworking Spaces
Static office layouts and fixed desk arrangements no longer serve flexible work cultures. When HUXHUX Design Inc. developed the physical environment for Ignitia Coworking, our core objective was to build an adaptive spatial framework. Instead of forcing professionals into rigid work settings, HUXHUX designed a space that moves in sync with changing daily human rhythms.
What is "Scene Switching" in Workplace Design?
Scene switching is a spatial strategy utilized by commercial interior designers to divide spaces into distinct sensory, acoustic, and functional environments. This layout enables users to intuitively move between work modes—shifting seamlessly from high-intensity group brainstorming to deep solitary focus based on immediate cognitive needs.
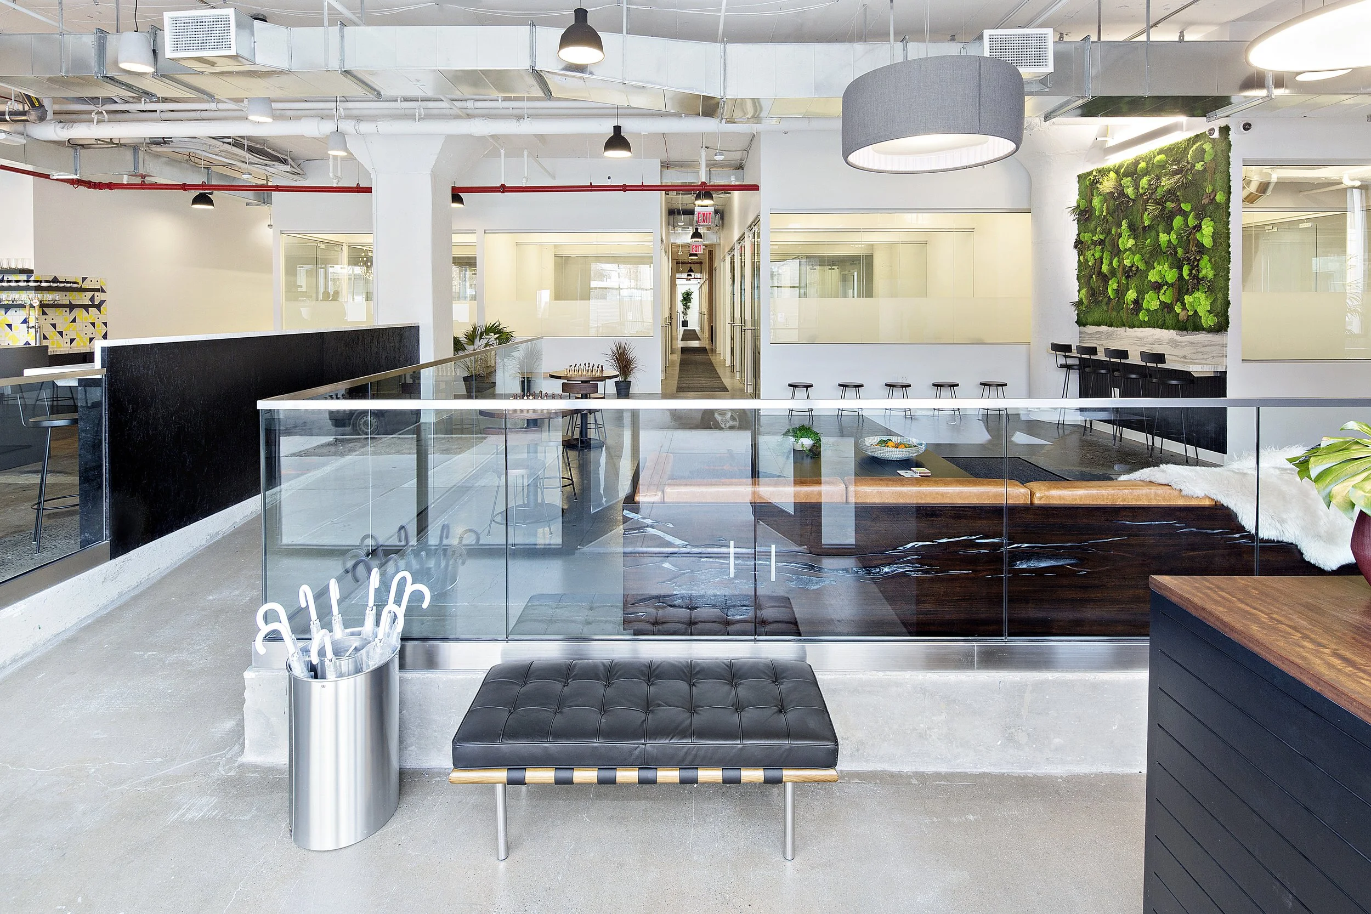
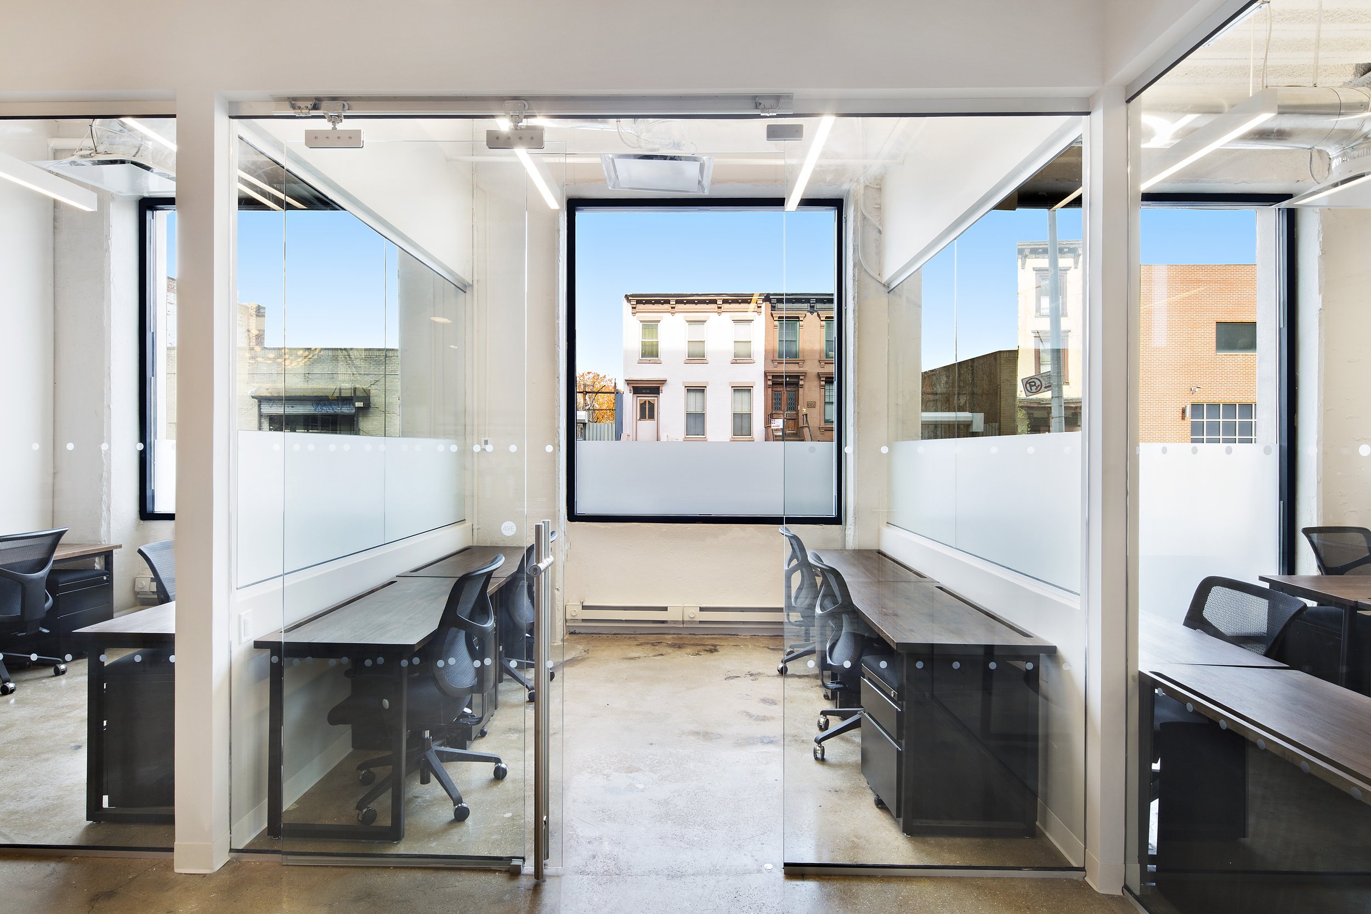
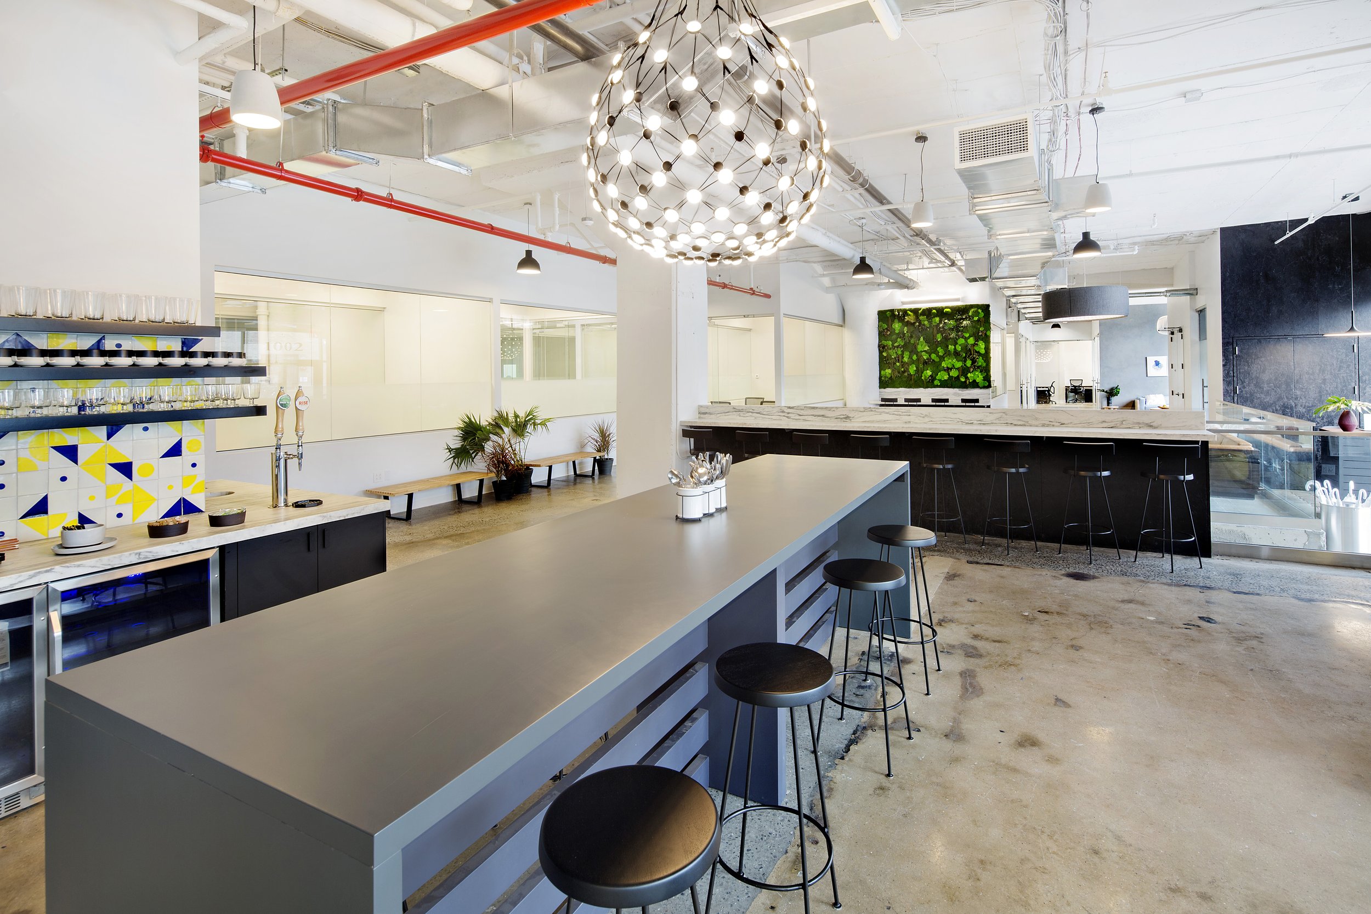
What if we utilize scene switching as a design operative for workplace productivity?
4 Spatial Zones HUXHUX Design Inc. Engineered for Ignitia Coworking
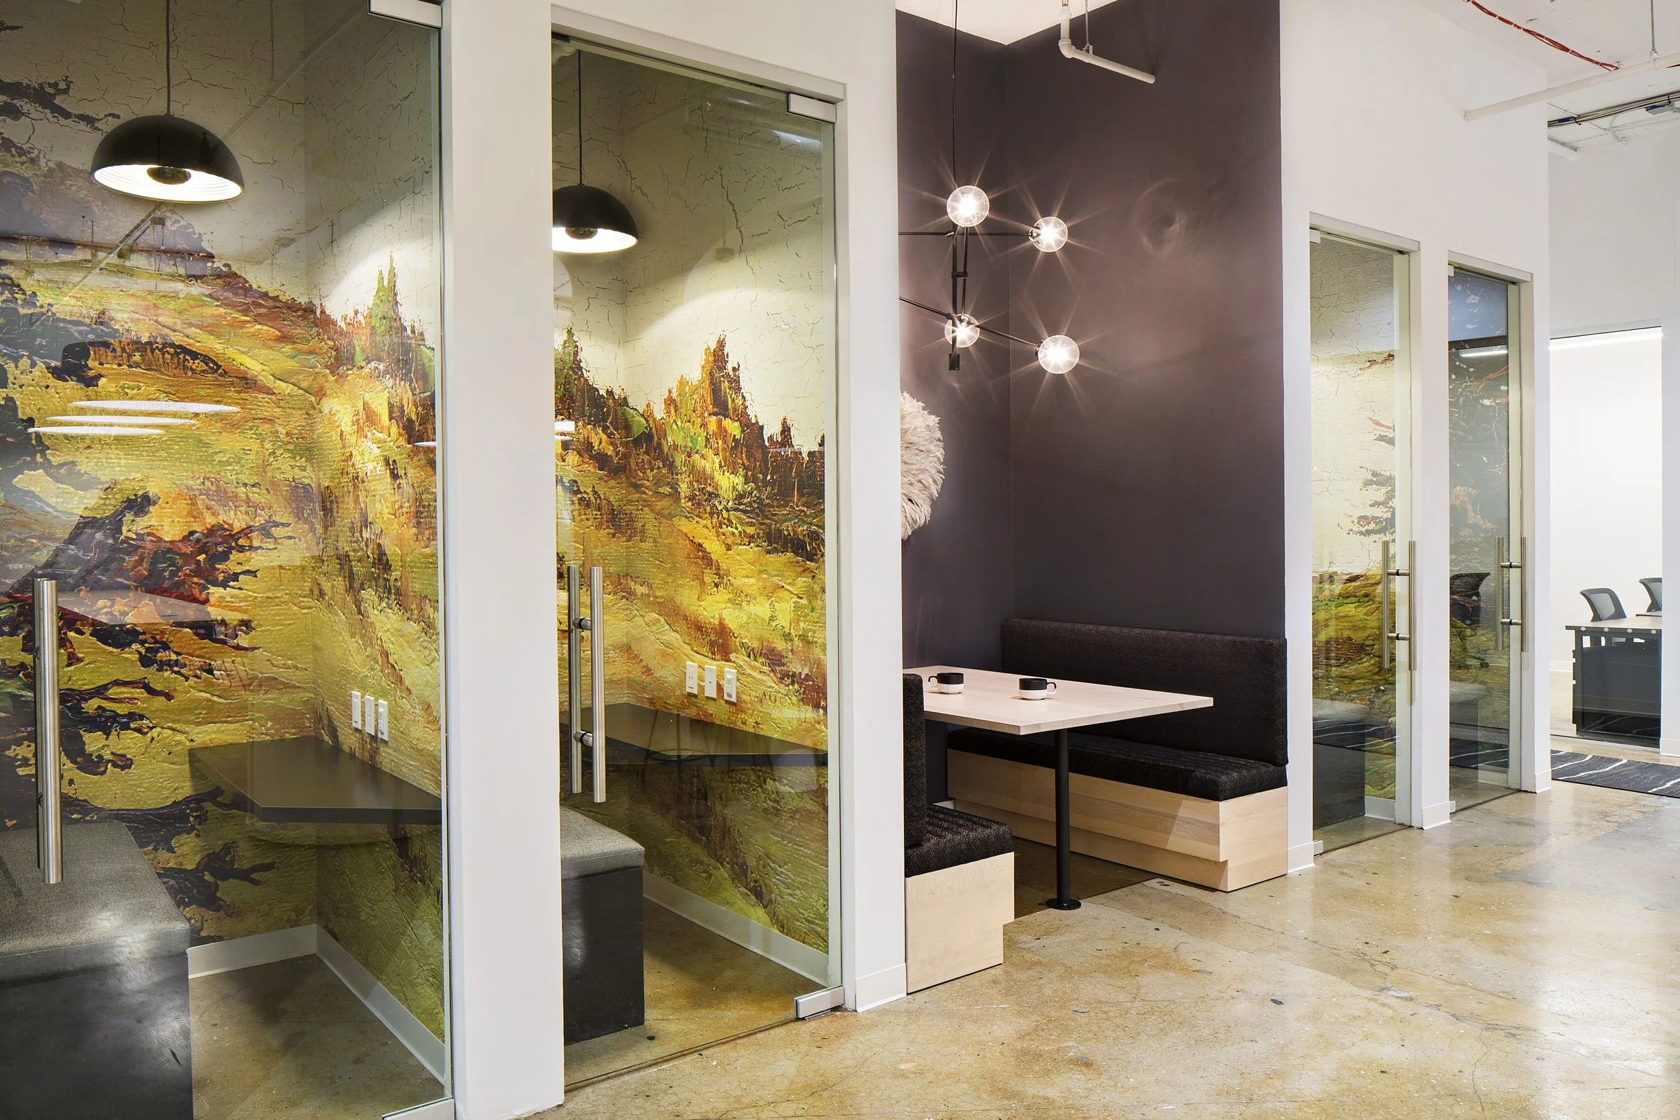
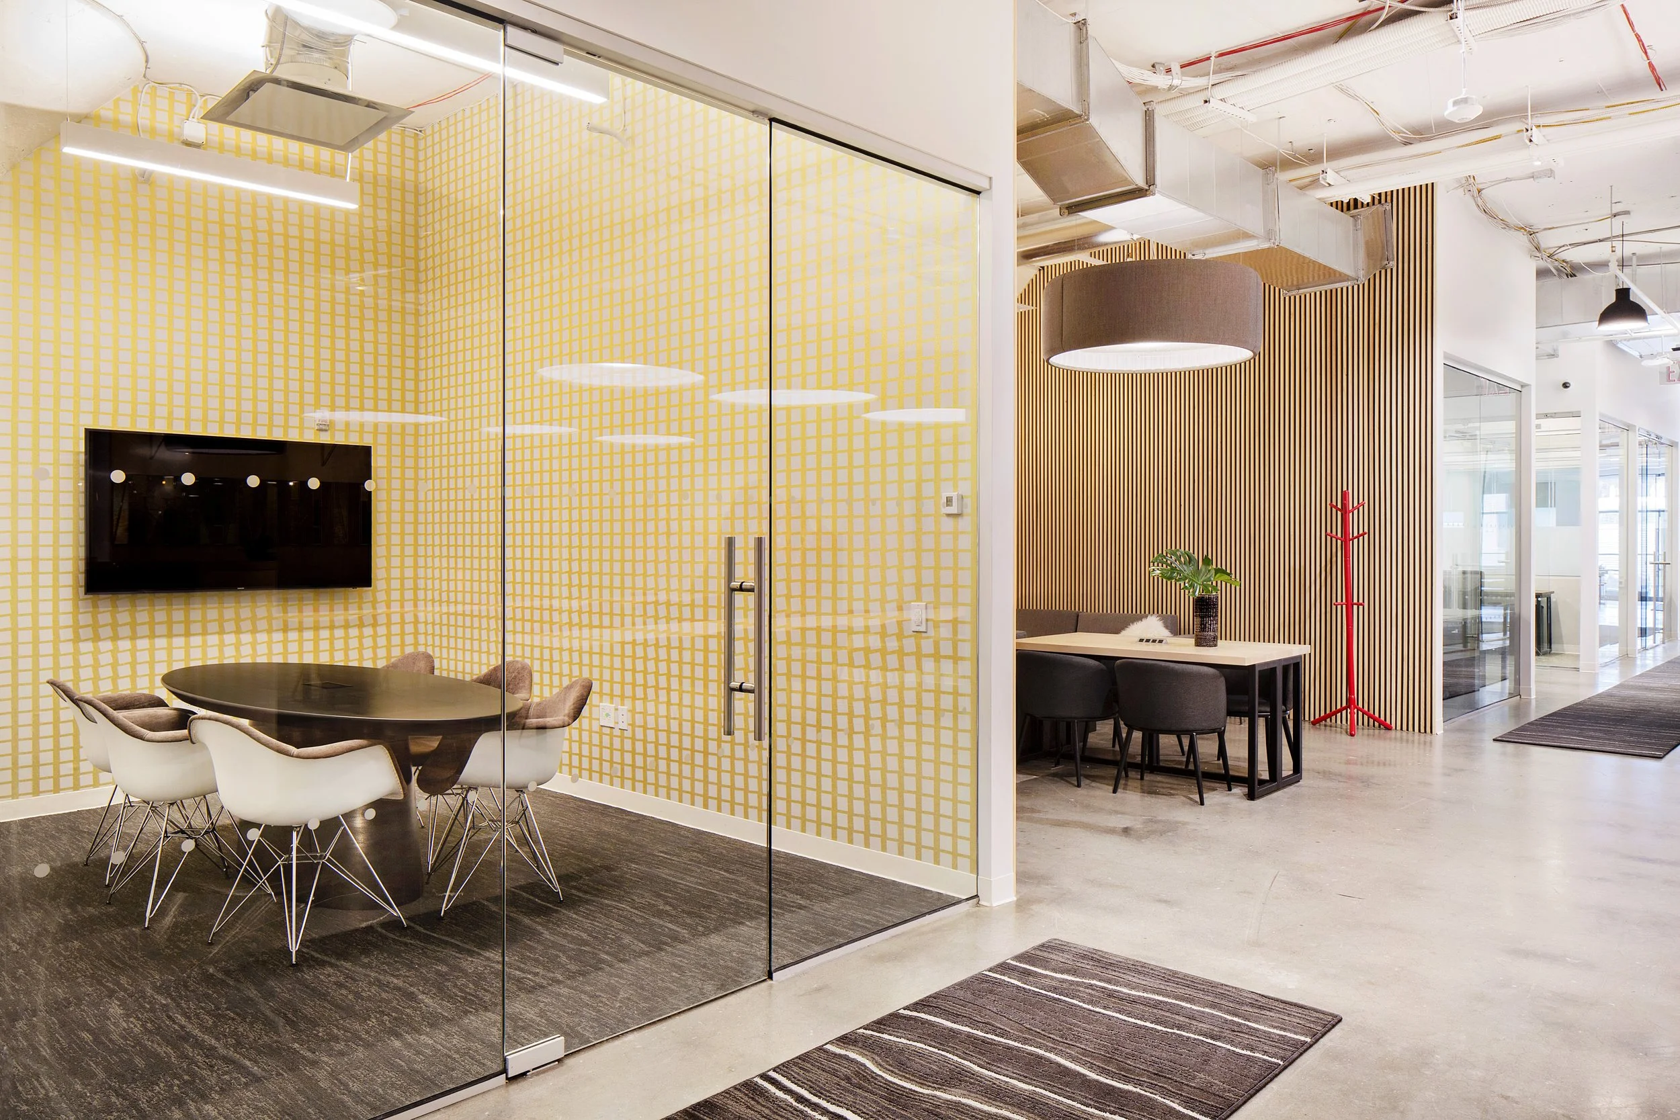
Focus & Deep Work Rooms: Acoustically insulated quiet zones and private micro-architectural spaces that minimize visual and audio distractions.
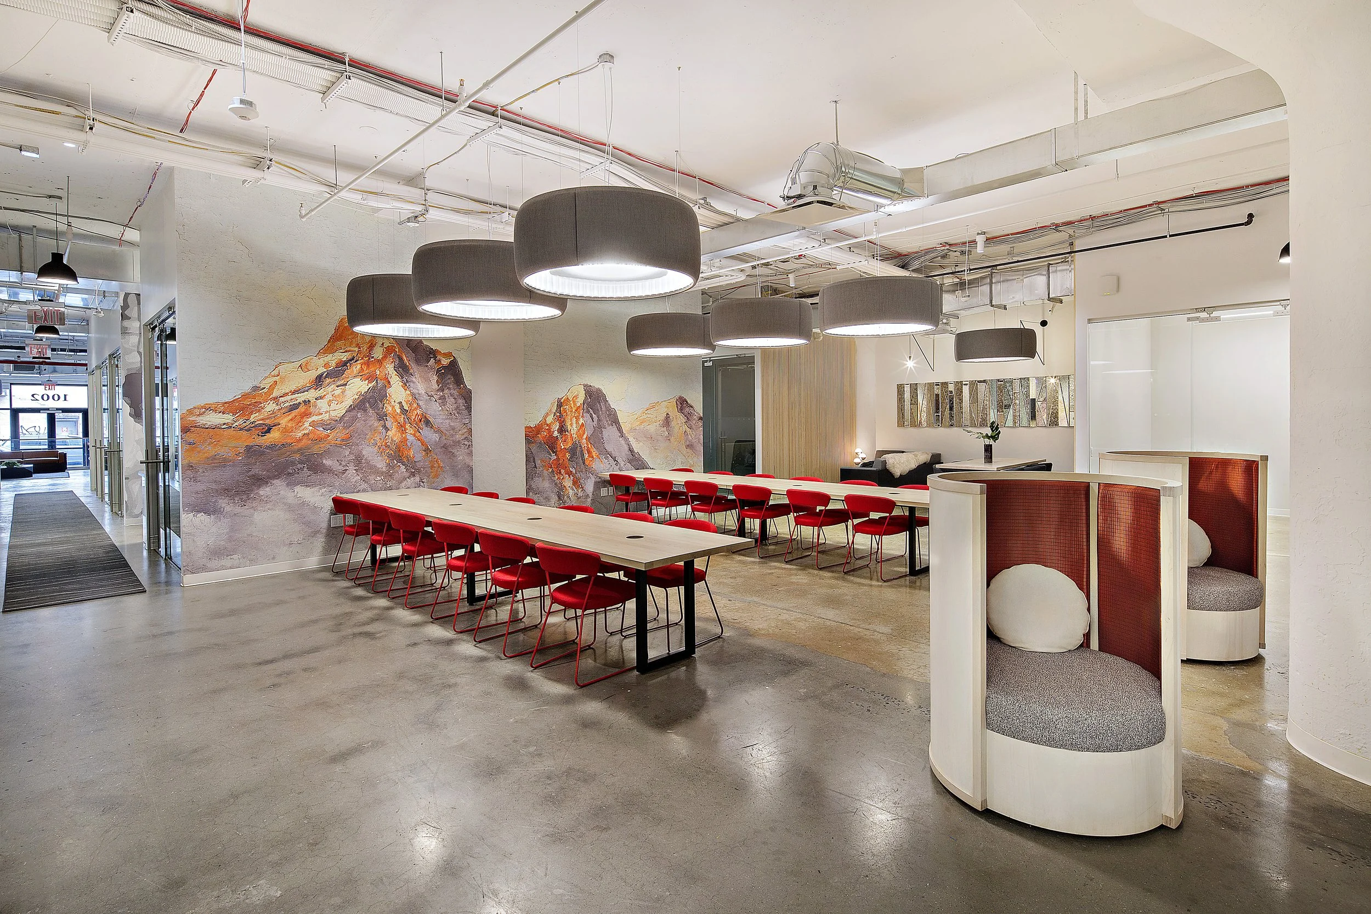
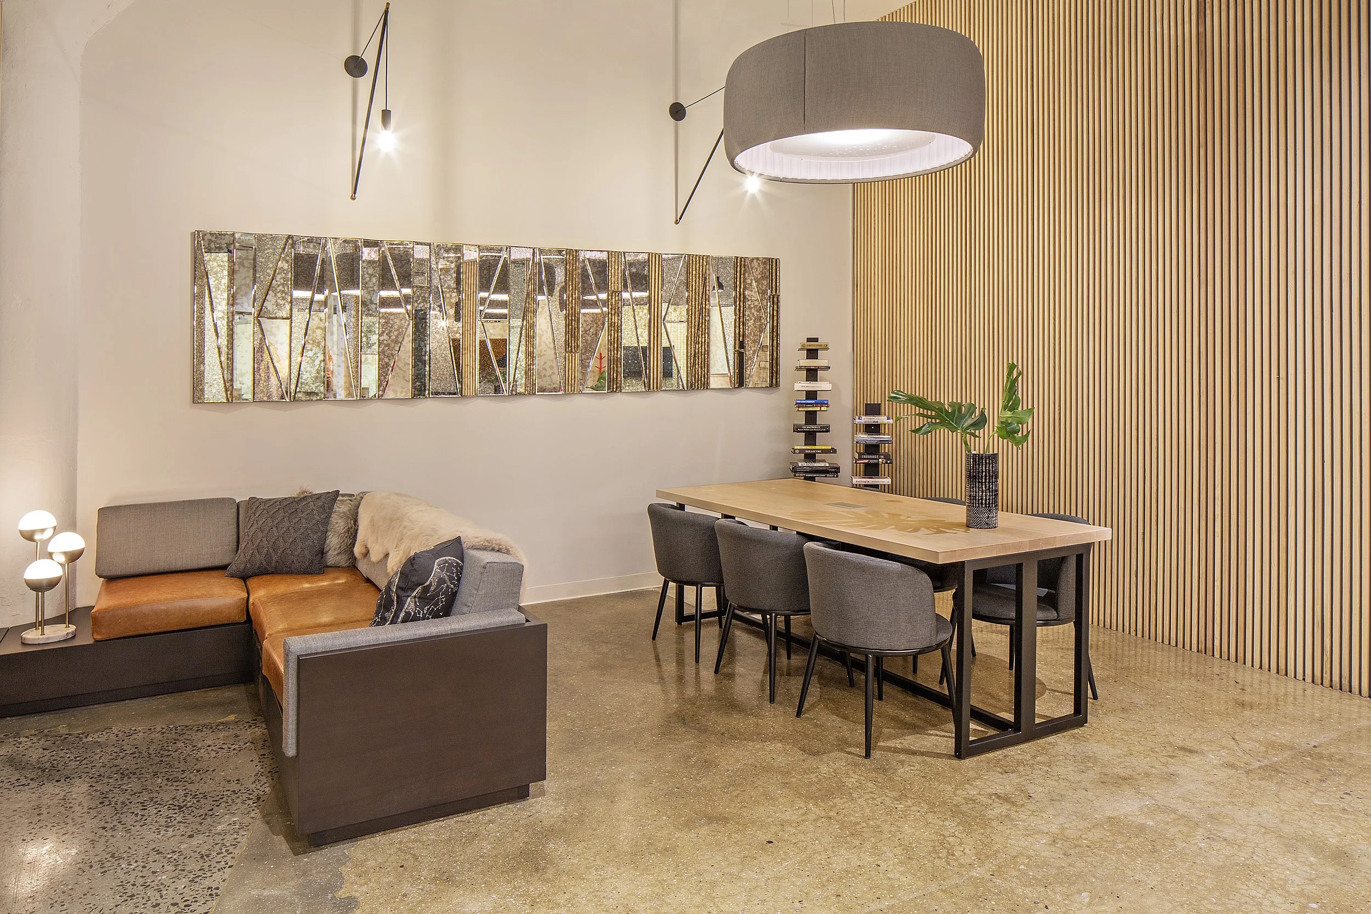
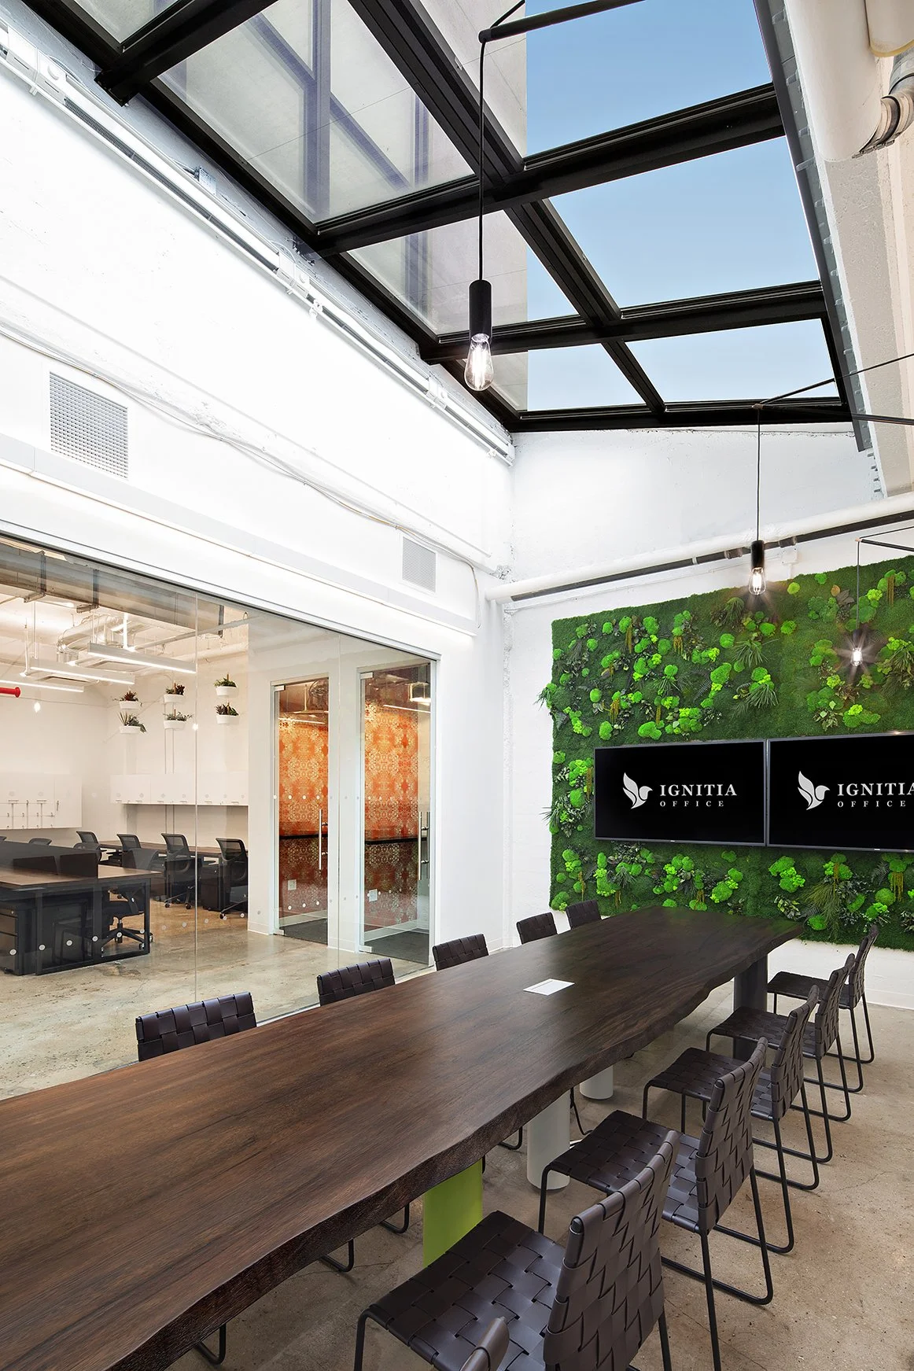
Collaborative Team Hubs: Open-plan, high-energy zones featuring reconfigurable furniture, digital integration, and whiteboard walls for group collaboration.
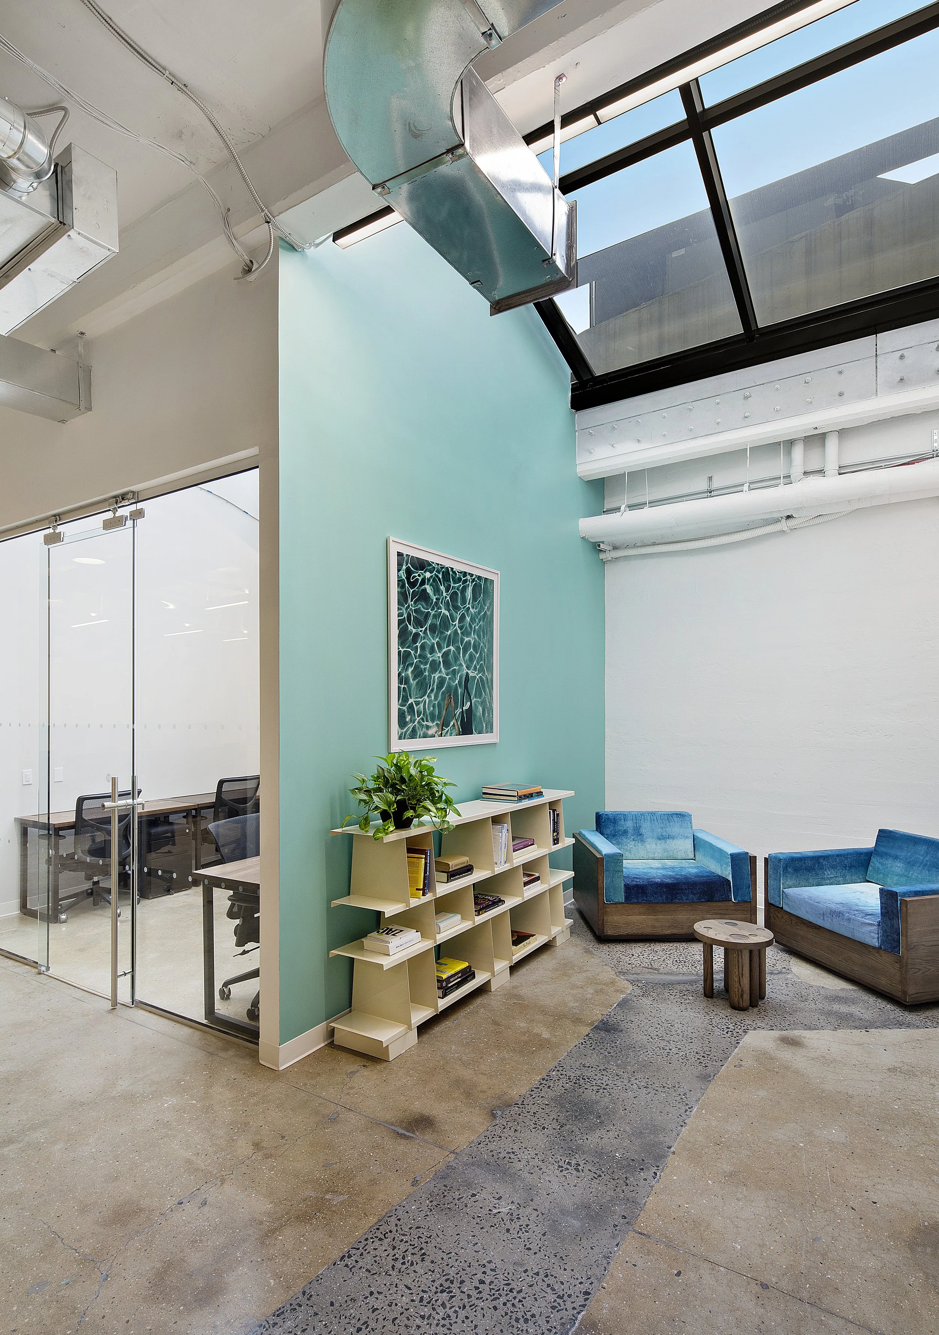
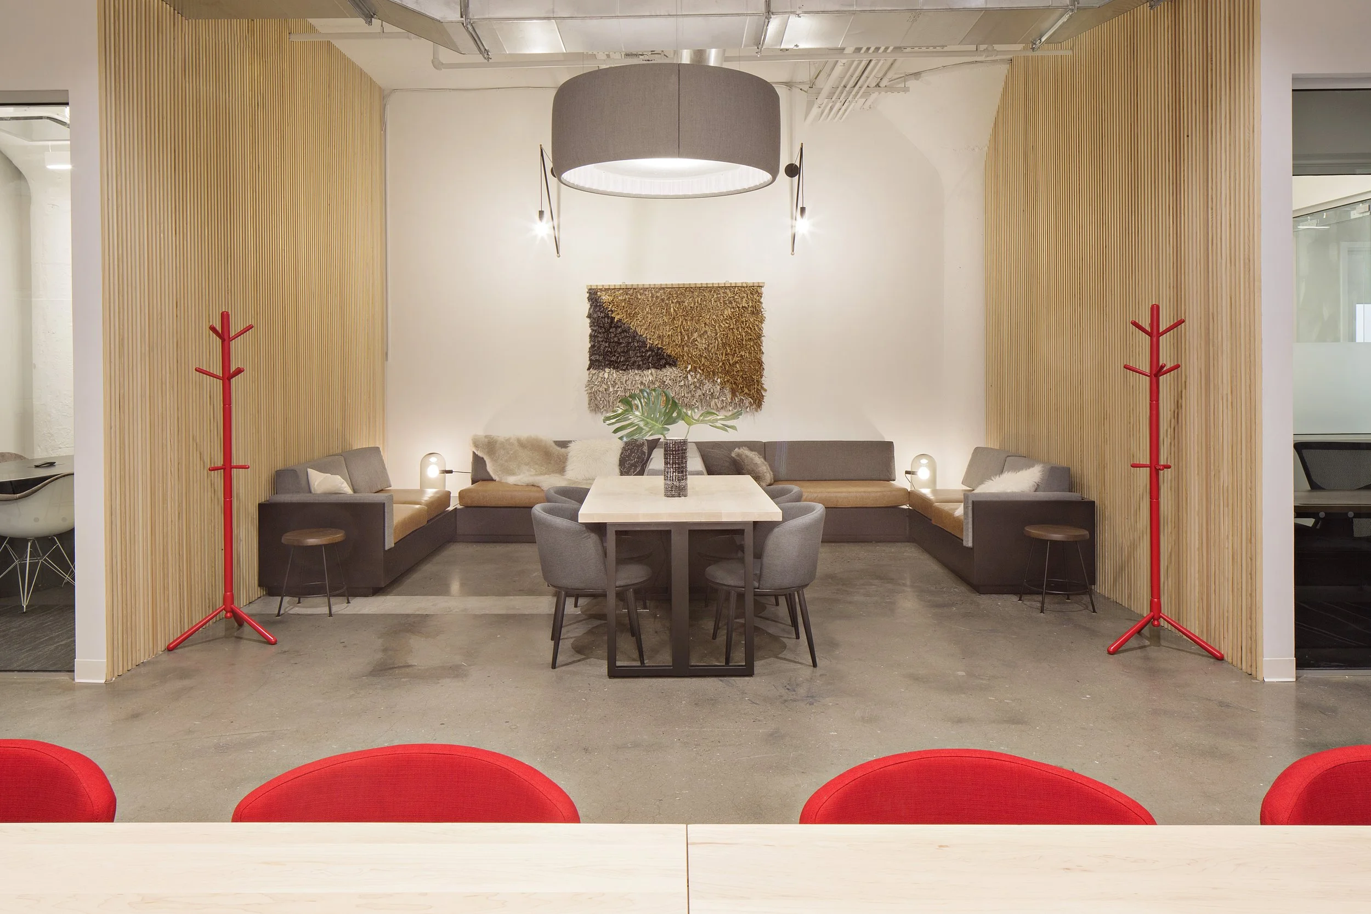
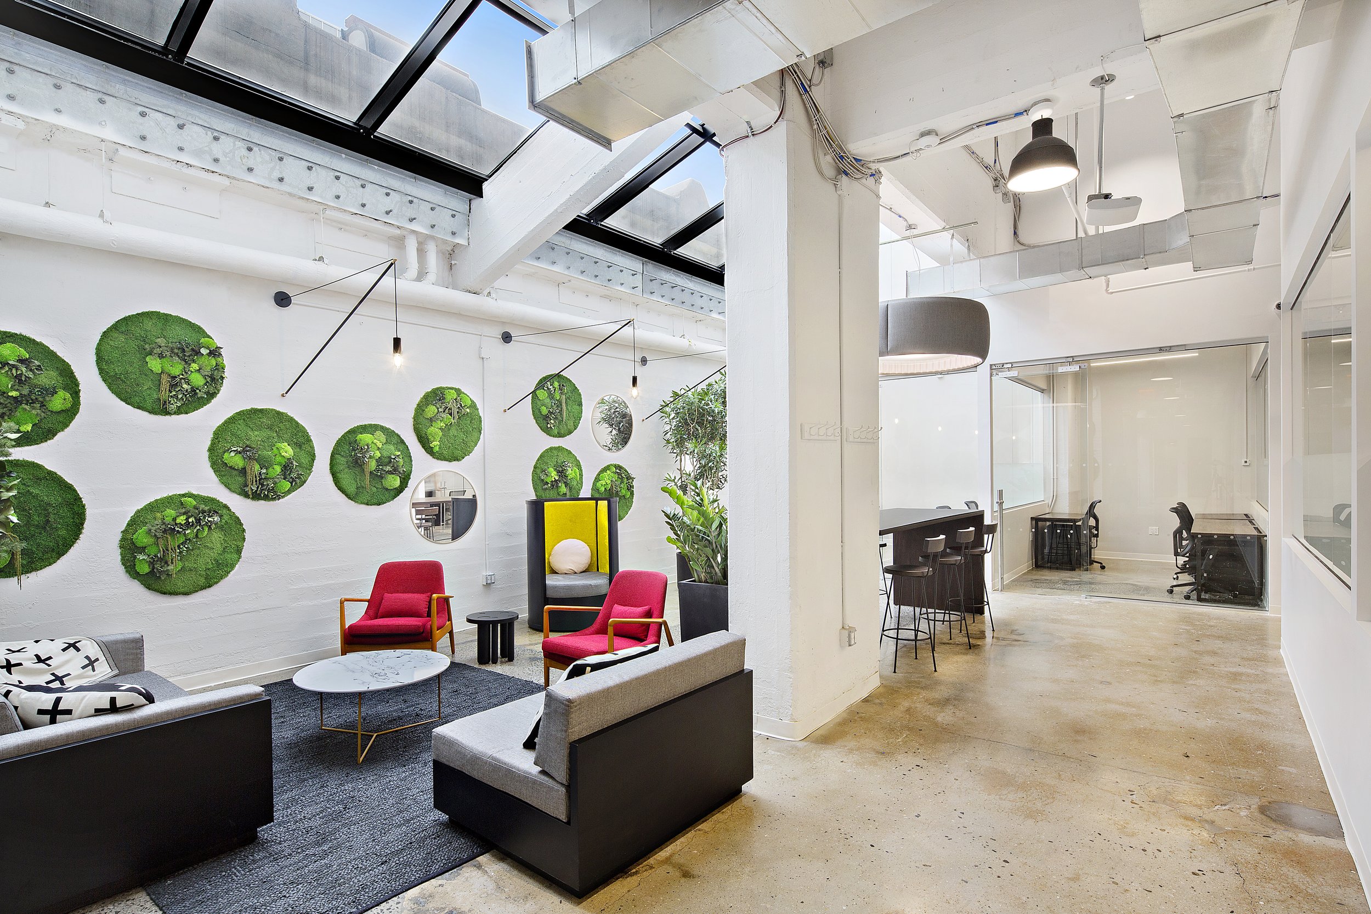
Restorative Lounges: Low-sensory, biophilic-rich common areas designed for cognitive reset, informal networking, and relaxed side-by-side tasks.
Agile Transition Spaces: Strategic touchdown stations and fluid circulation pathways that facilitate fast physical and mental shifts between tasks.
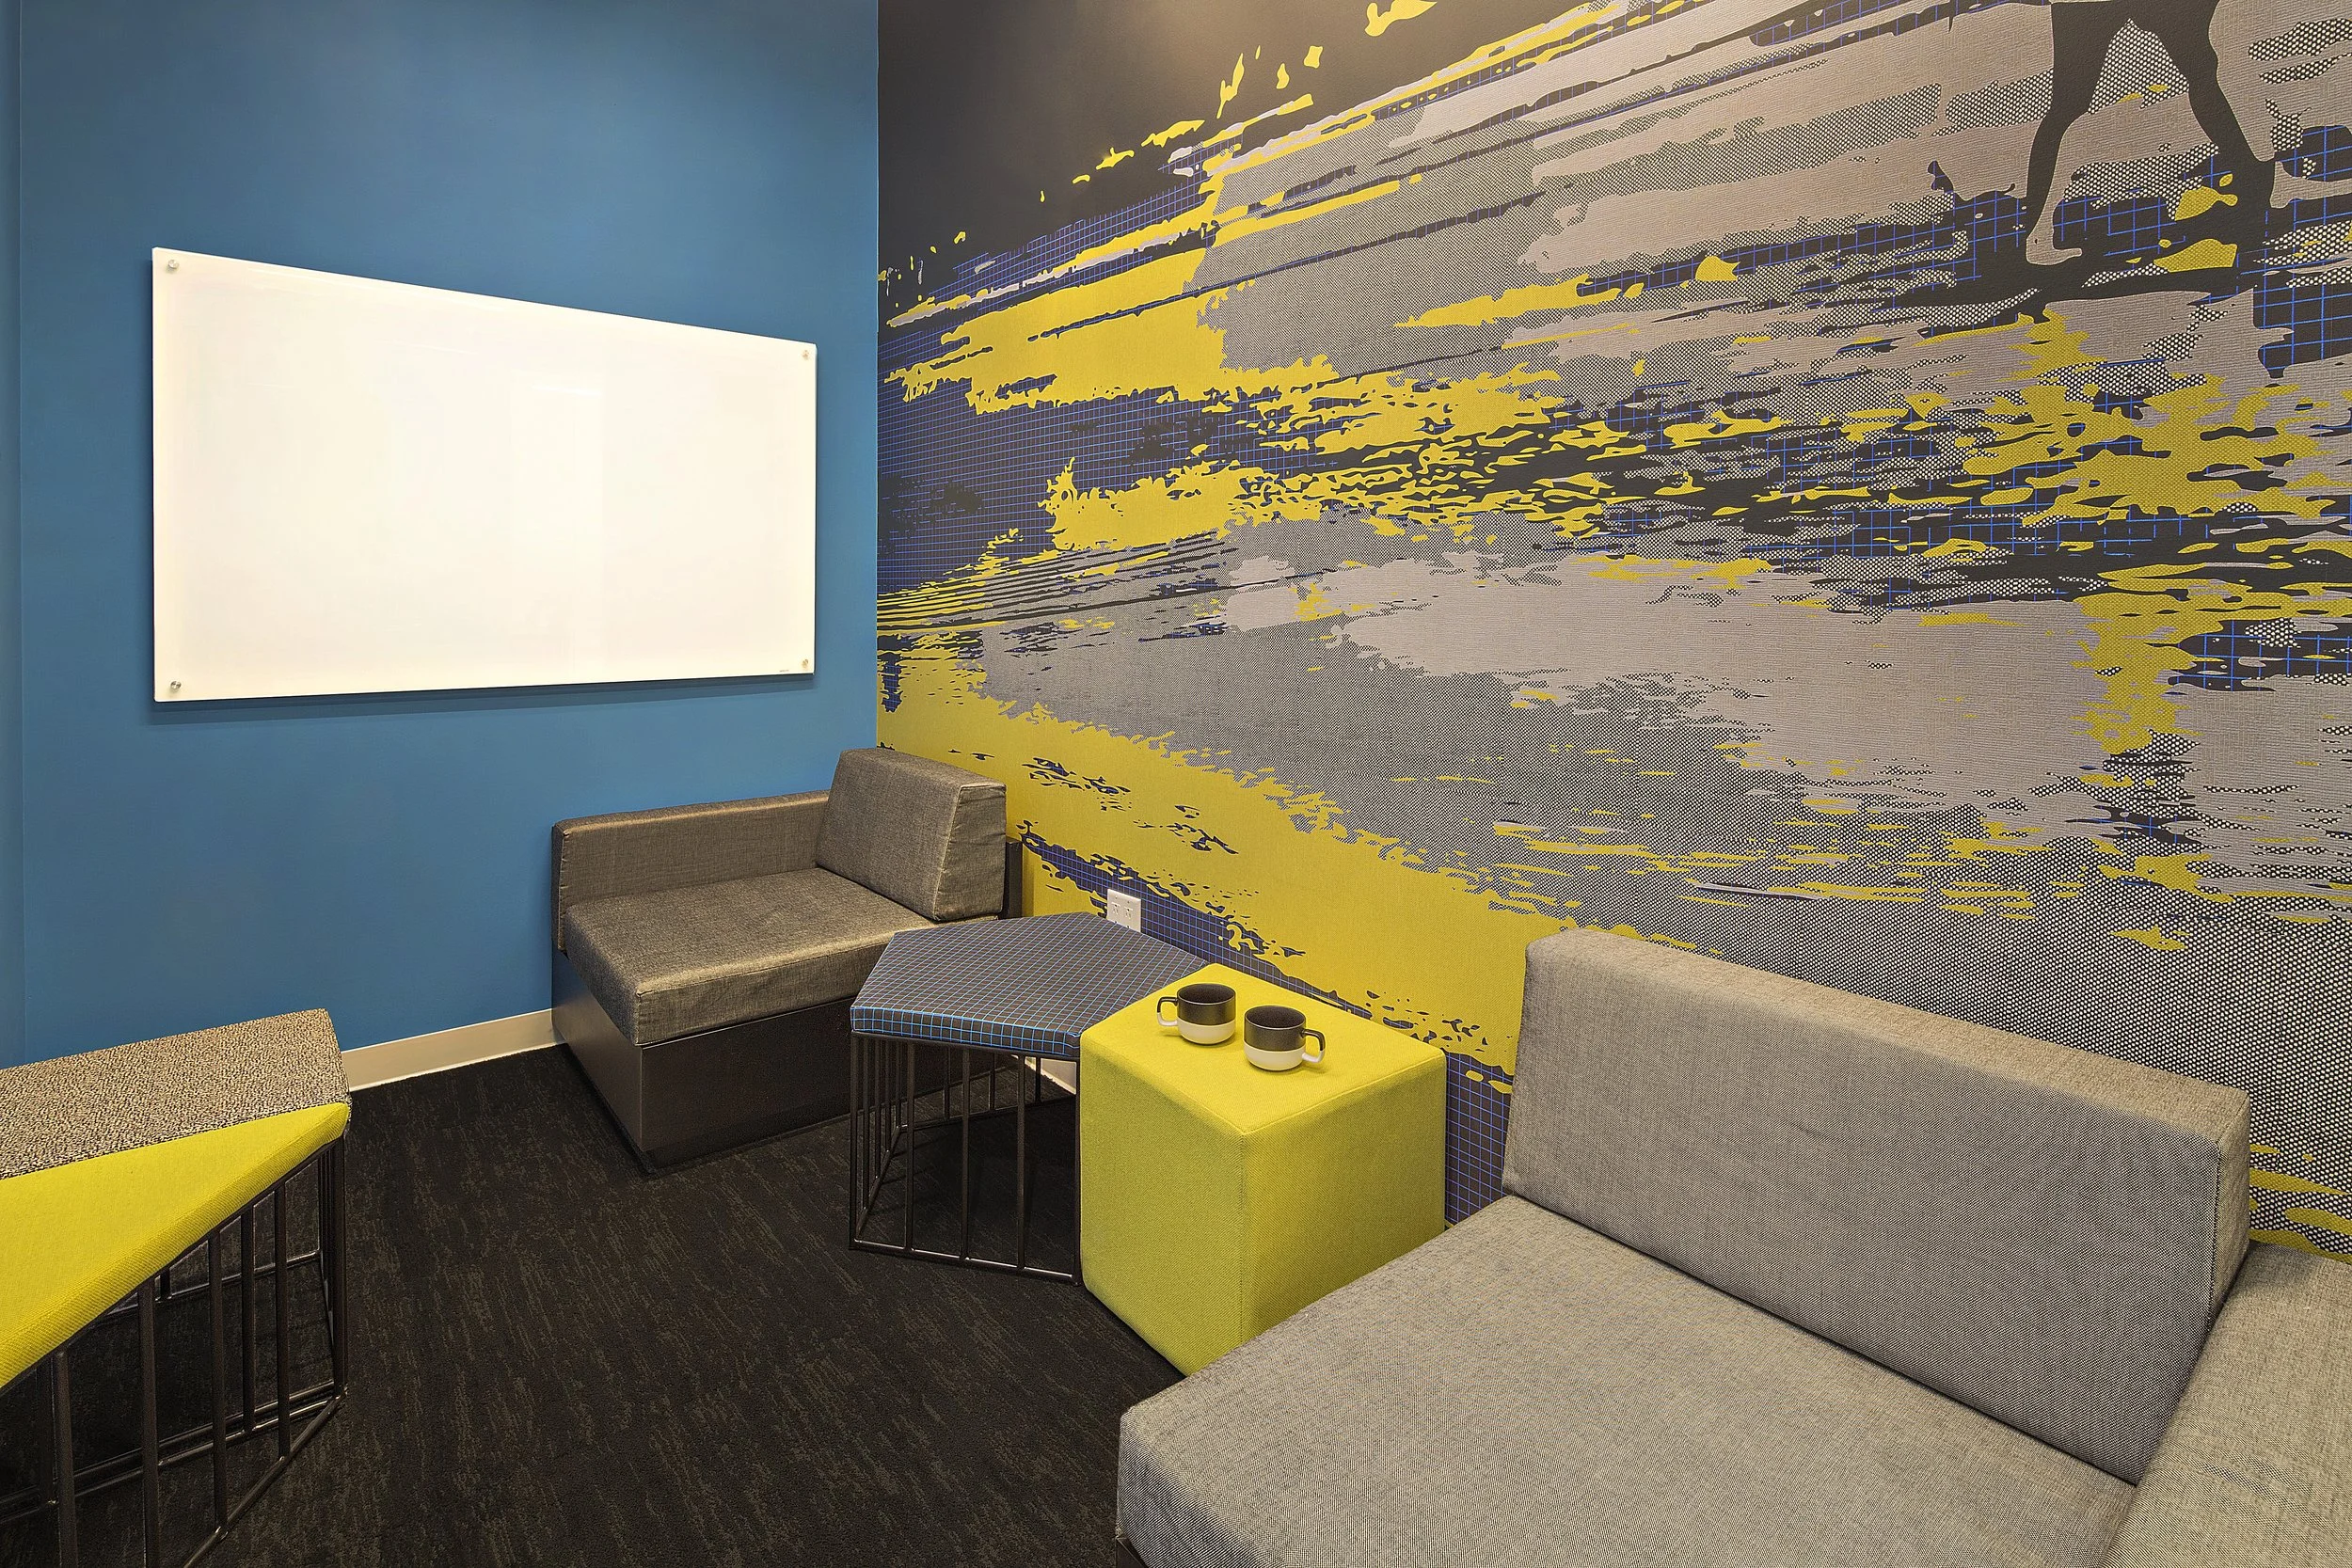
Commercial Interior Design in NYC by HUXHUX Design Inc.
The Ignitia Coworking project demonstrates how strategic interior architecture transforms physical space into a high-performance workspace. HUXHUX Design Inc. provides end-to-end commercial interior design, workplace strategy, architectural layout optimization, and spatial brand integration throughout New York City and beyond. We partner with commercial real estate owners, corporate enterprises, and hospitality brands to build scalable environments tailored to the future of work.