We believe investments in brands should yield a uniquely sustainable ecosystem of activity that supports and inspires growth.
What if your office is a bar or restaurant?
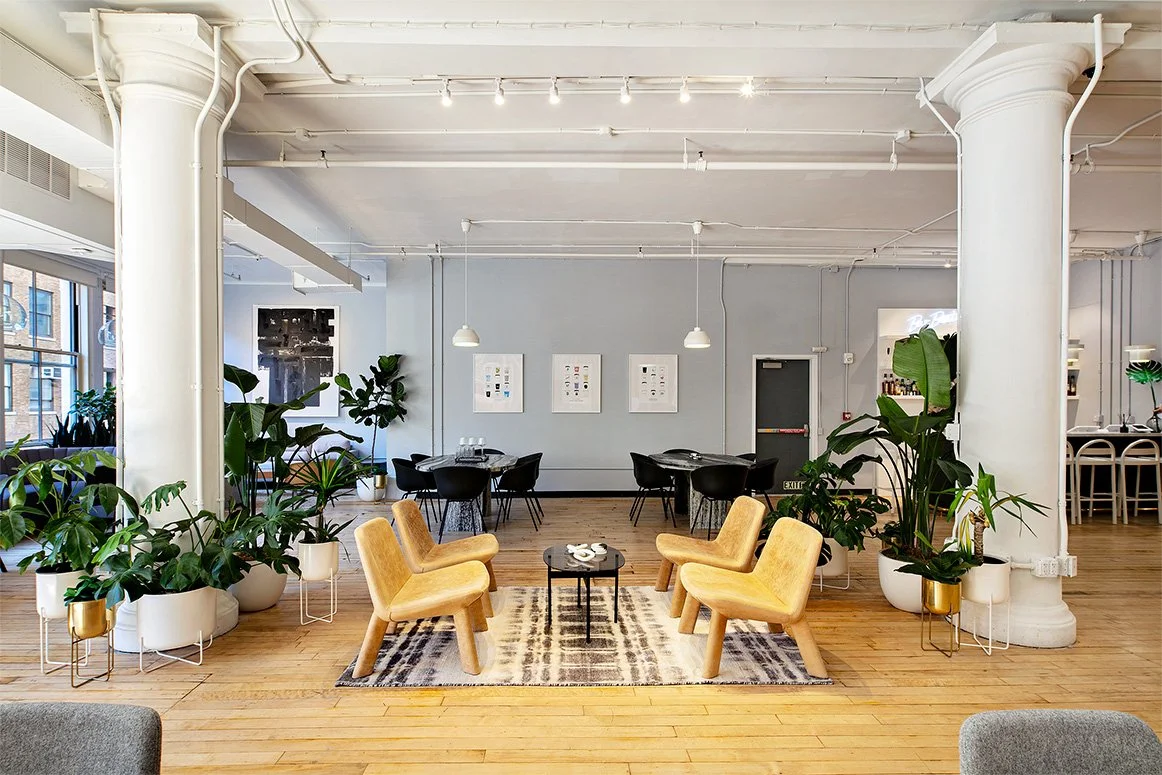
Bentobox, a Clover company, builds the technology that runs food and beverage hospitality groups. For its New York City headquarters, HUXHUX Design Inc. created a workplace that reflects both the realities of the client's industry and the changing needs of a hybrid team. What was once a massive sea of desks became a varied office designed for scene-switching, spontaneous interaction and a full calendar of programming.
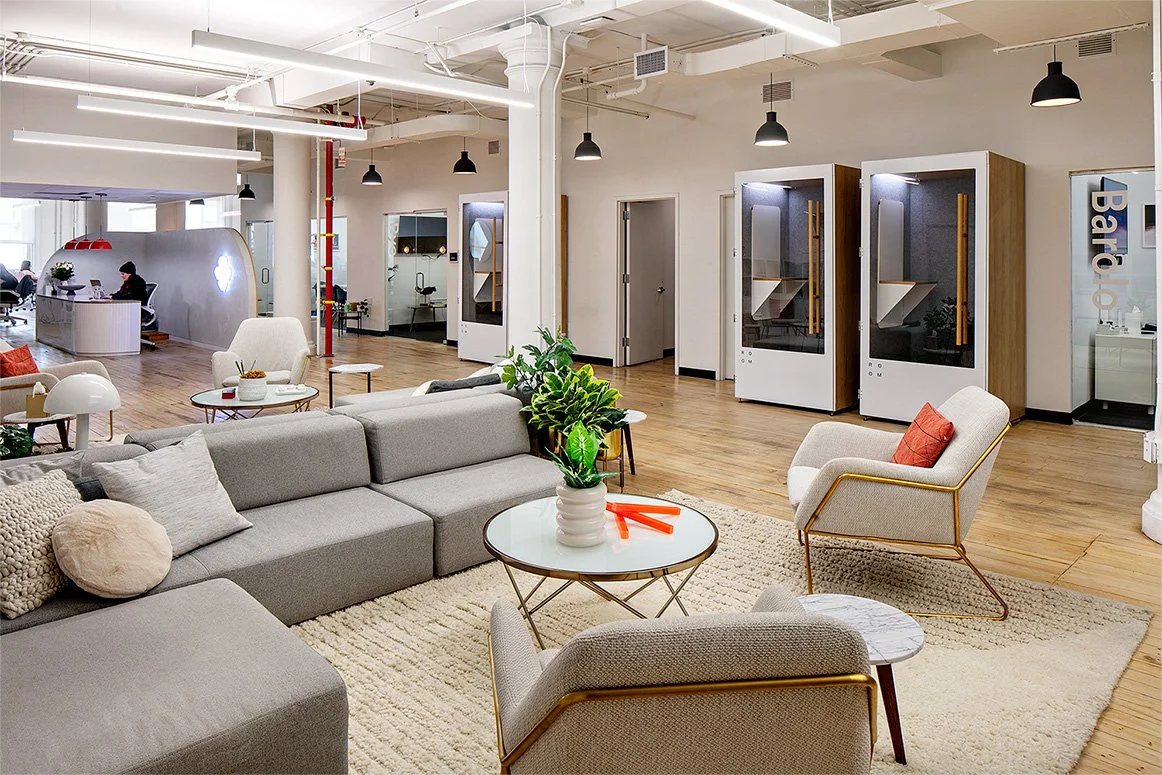
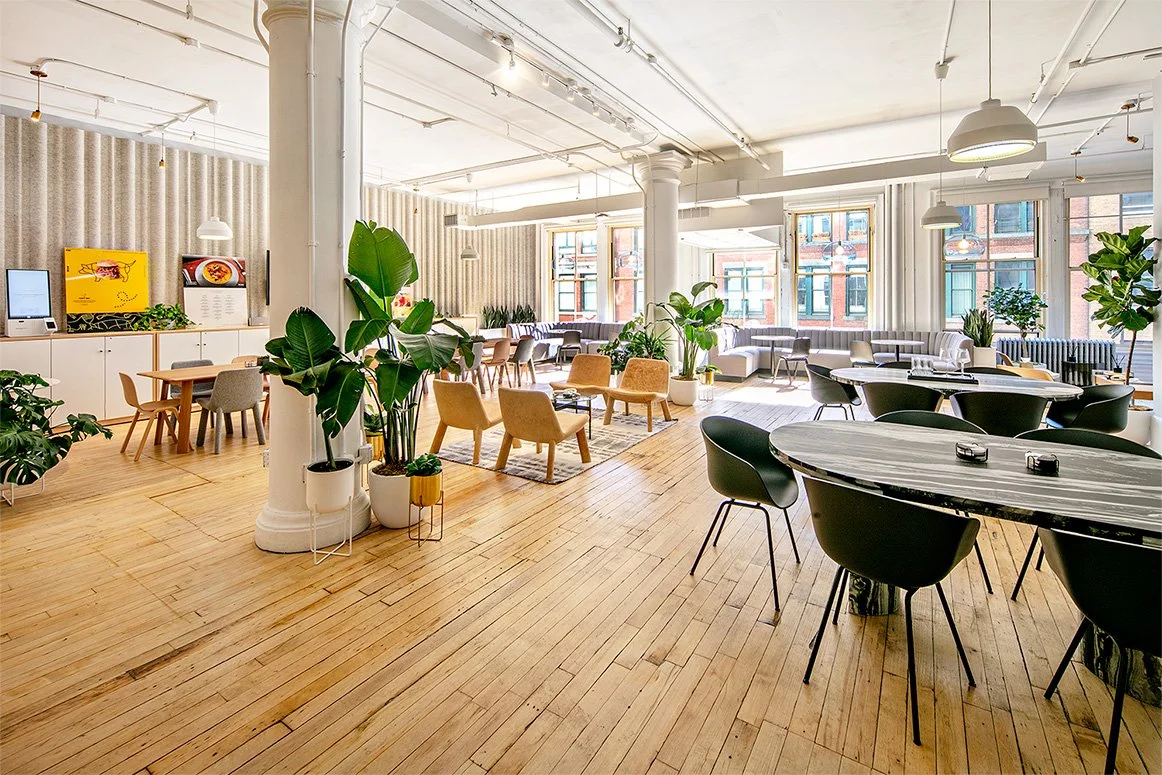
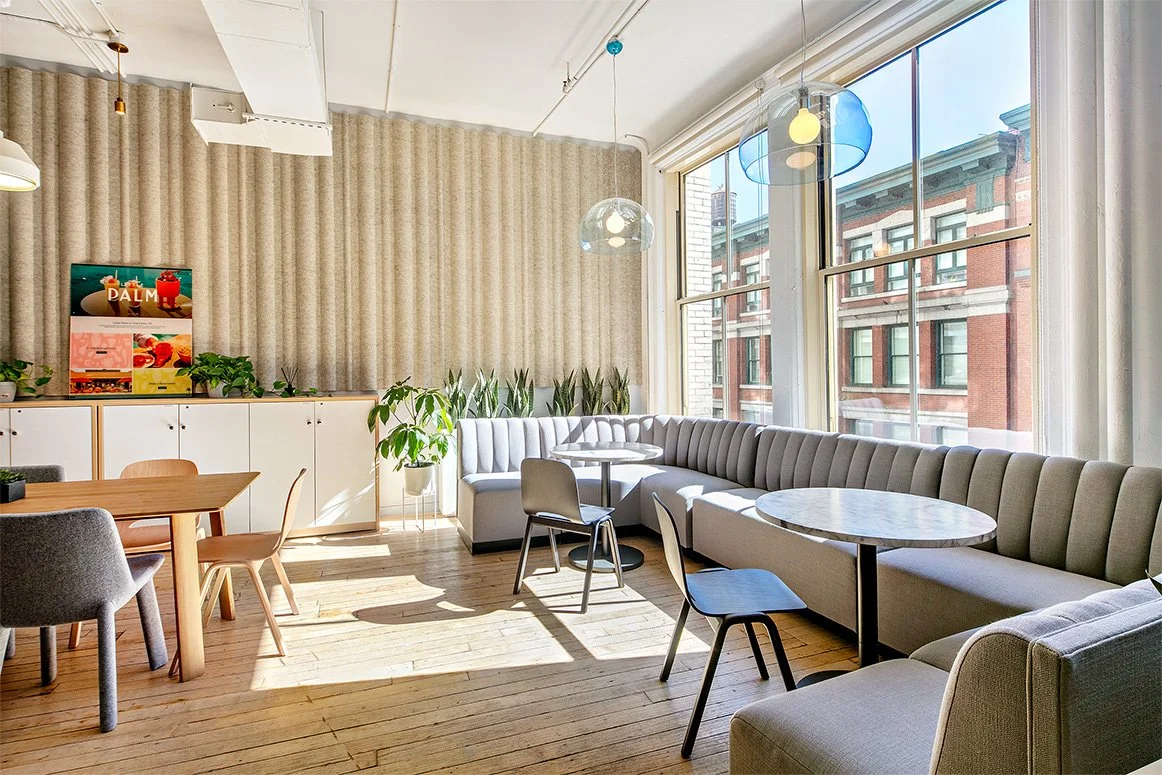
We removed much of the traditional benching and, through close collaboration and qualitative research with the management team, aligned the design with how the loft-like space is actually used.
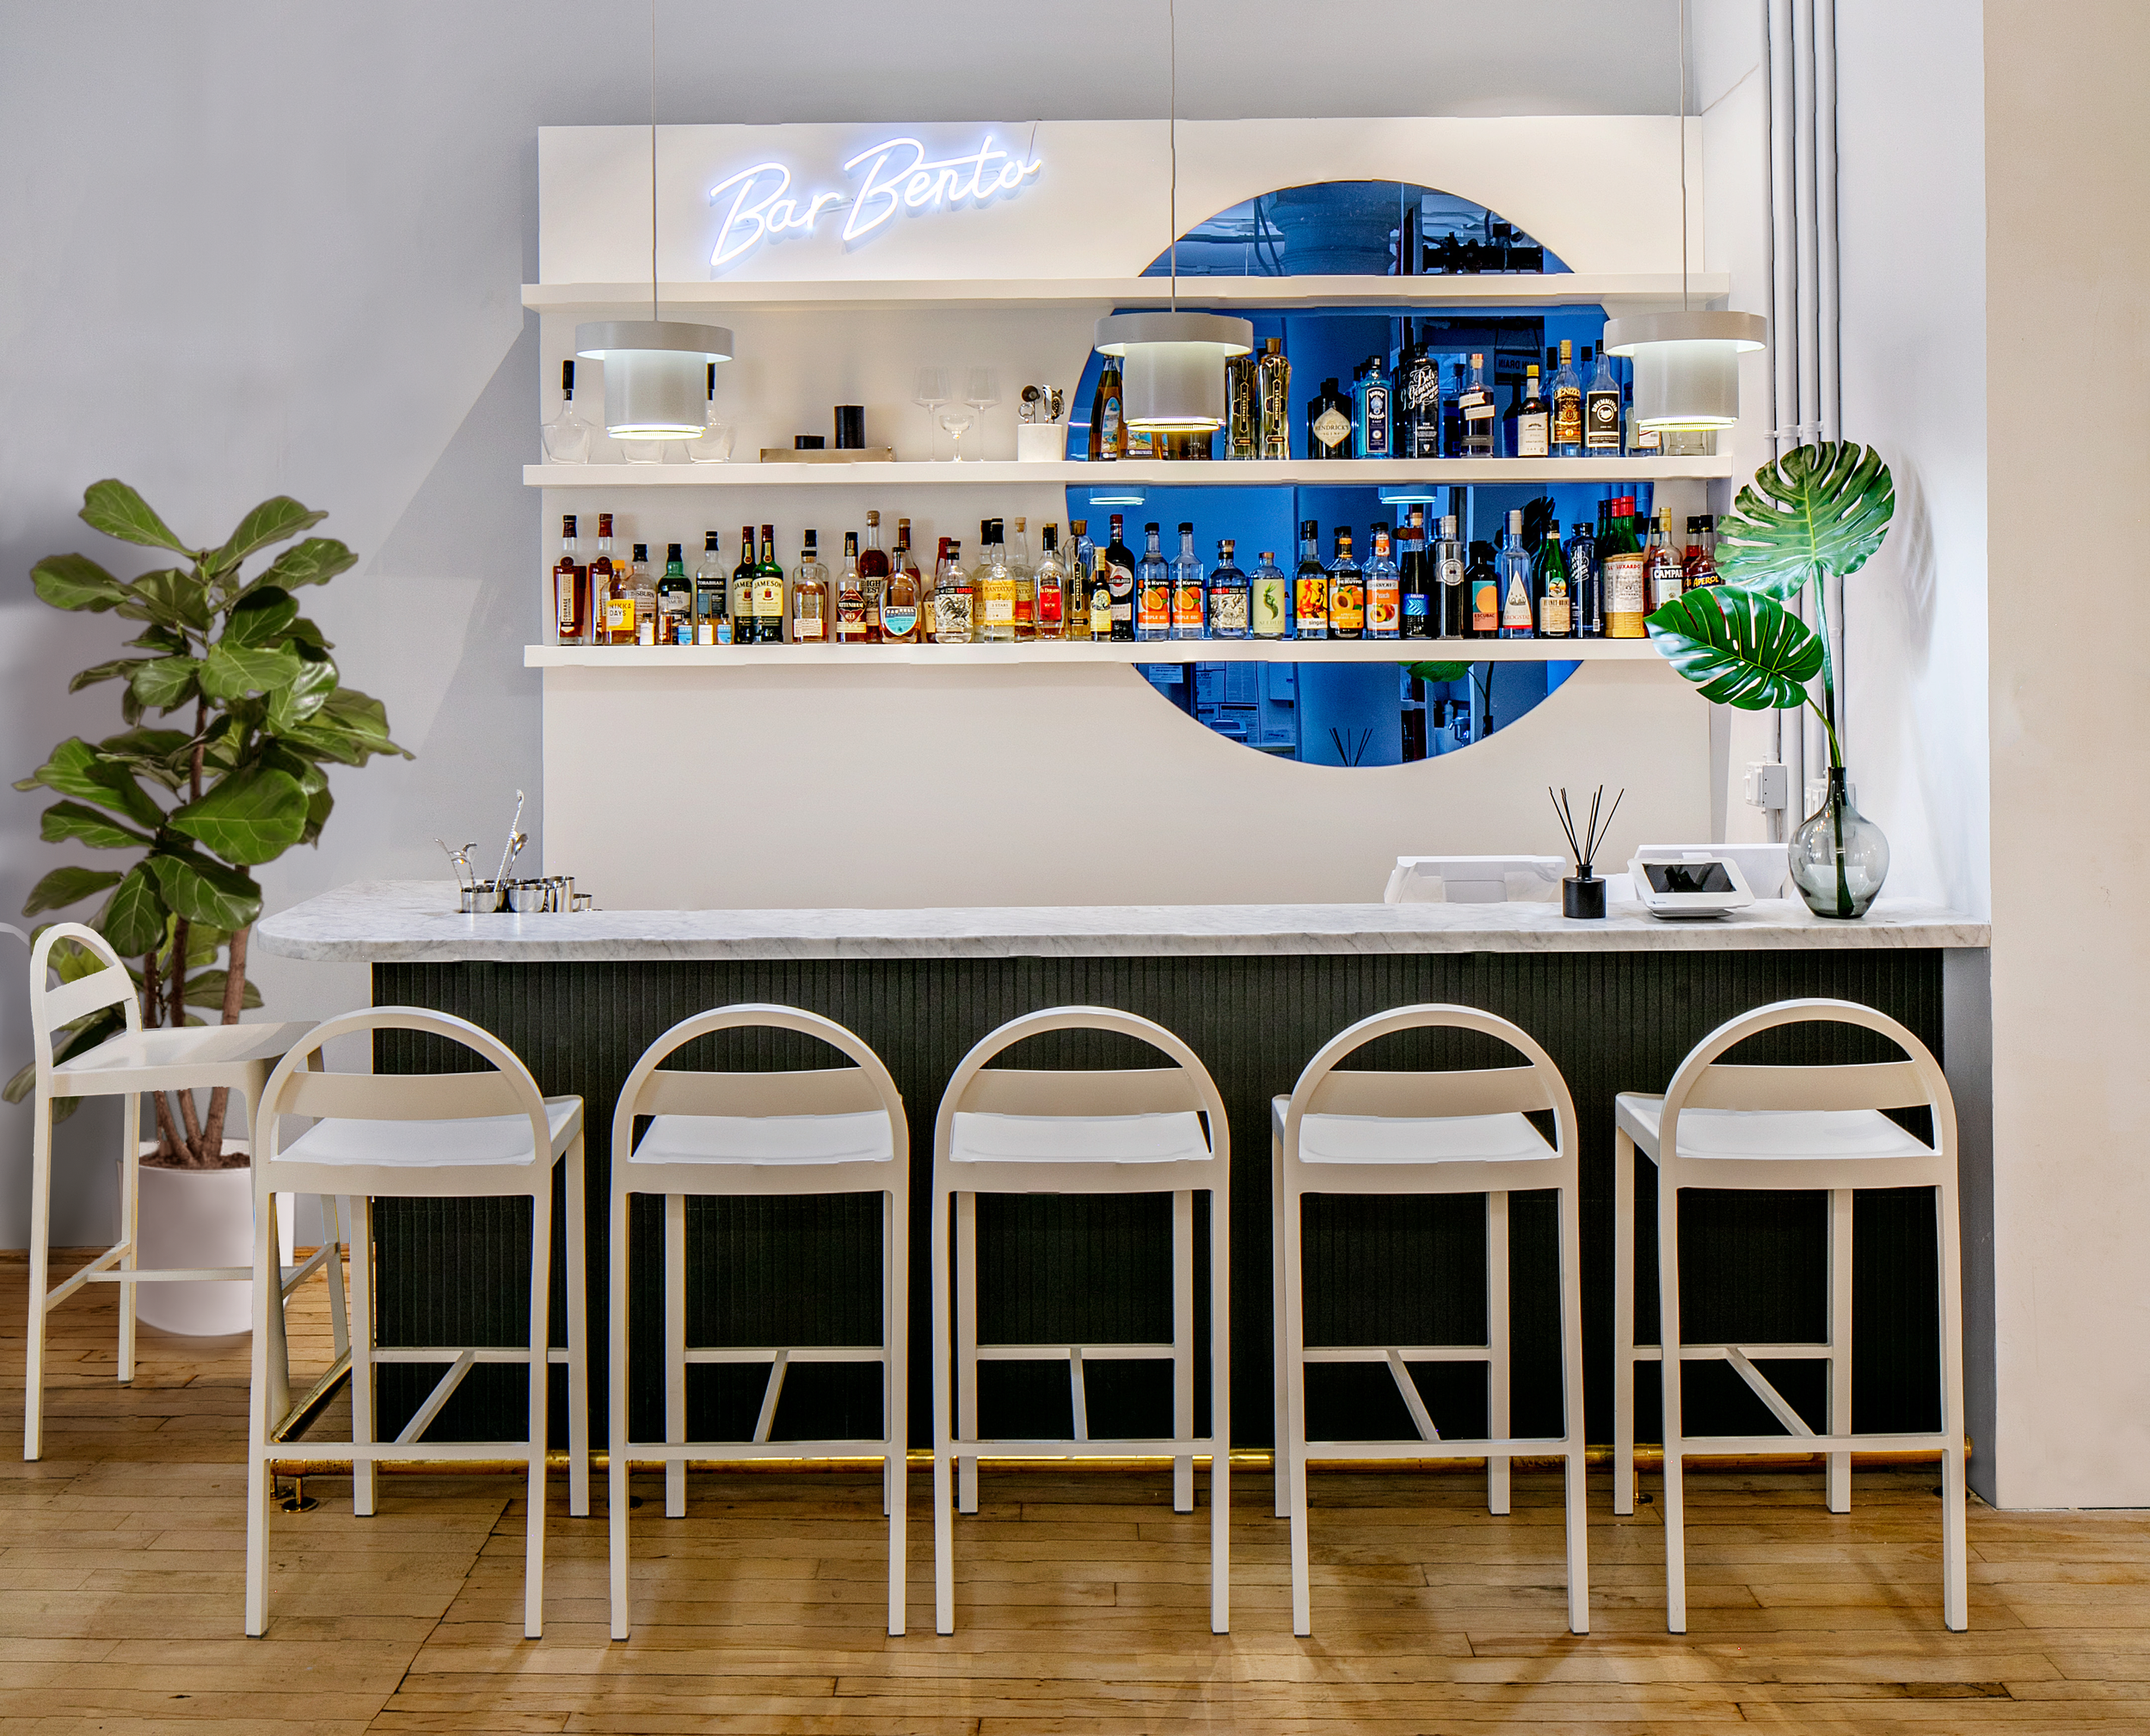
Reflecting the team's strong ties to hospitality, the office now includes a fully functional bar, a chef's table for client dinner parties, a custom 10-person dining table, a café lounge and restaurant-style seating zones. These are amenities that give hybrid teams a real reason to come into the office.
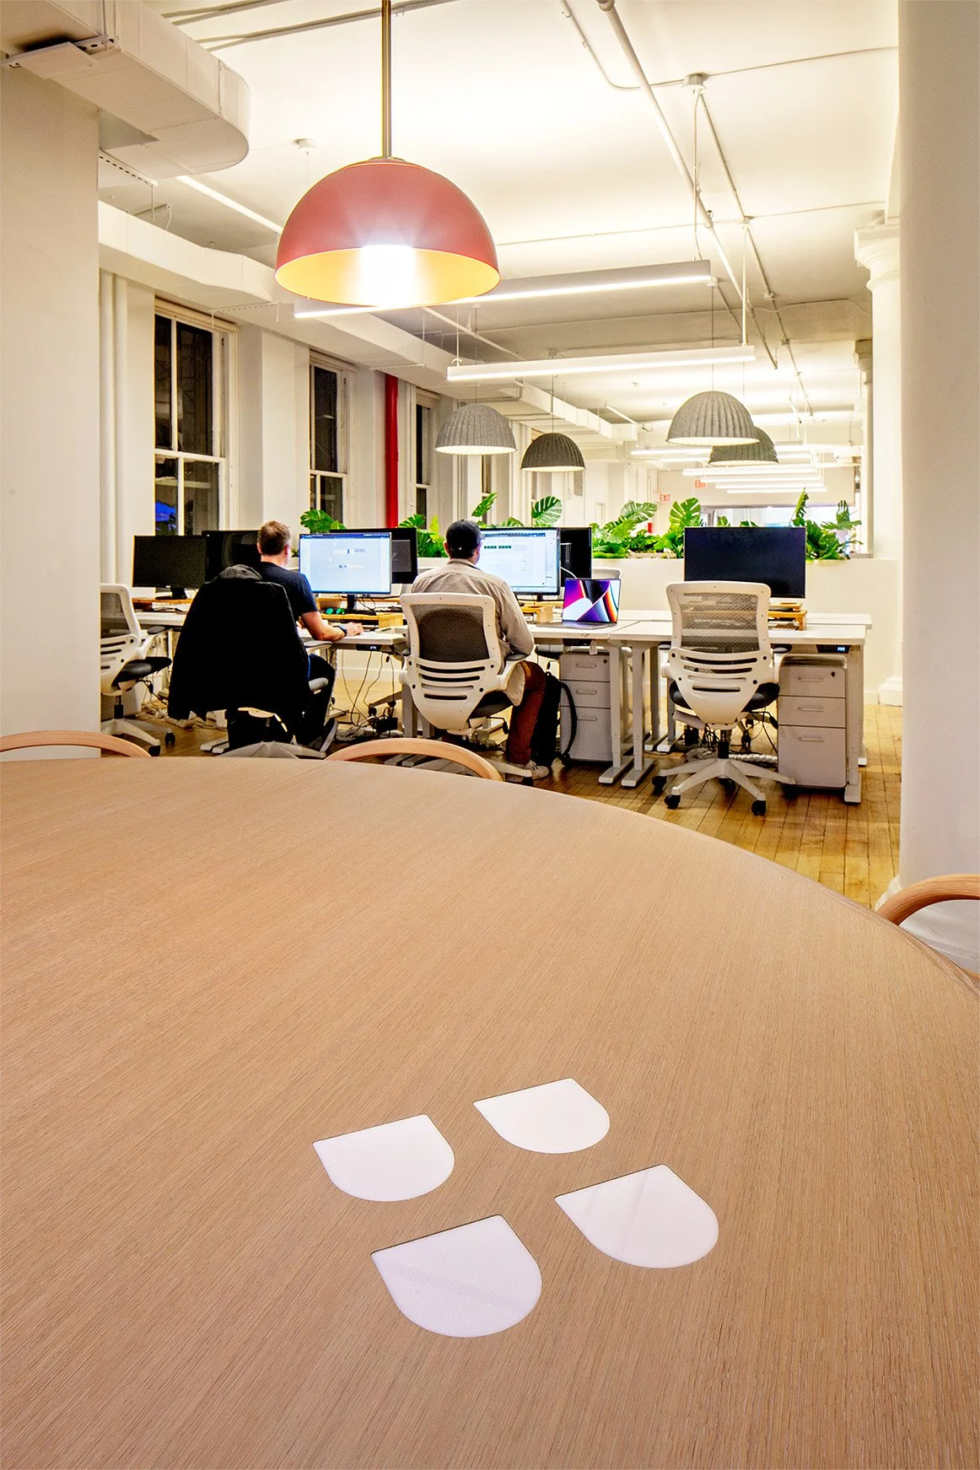
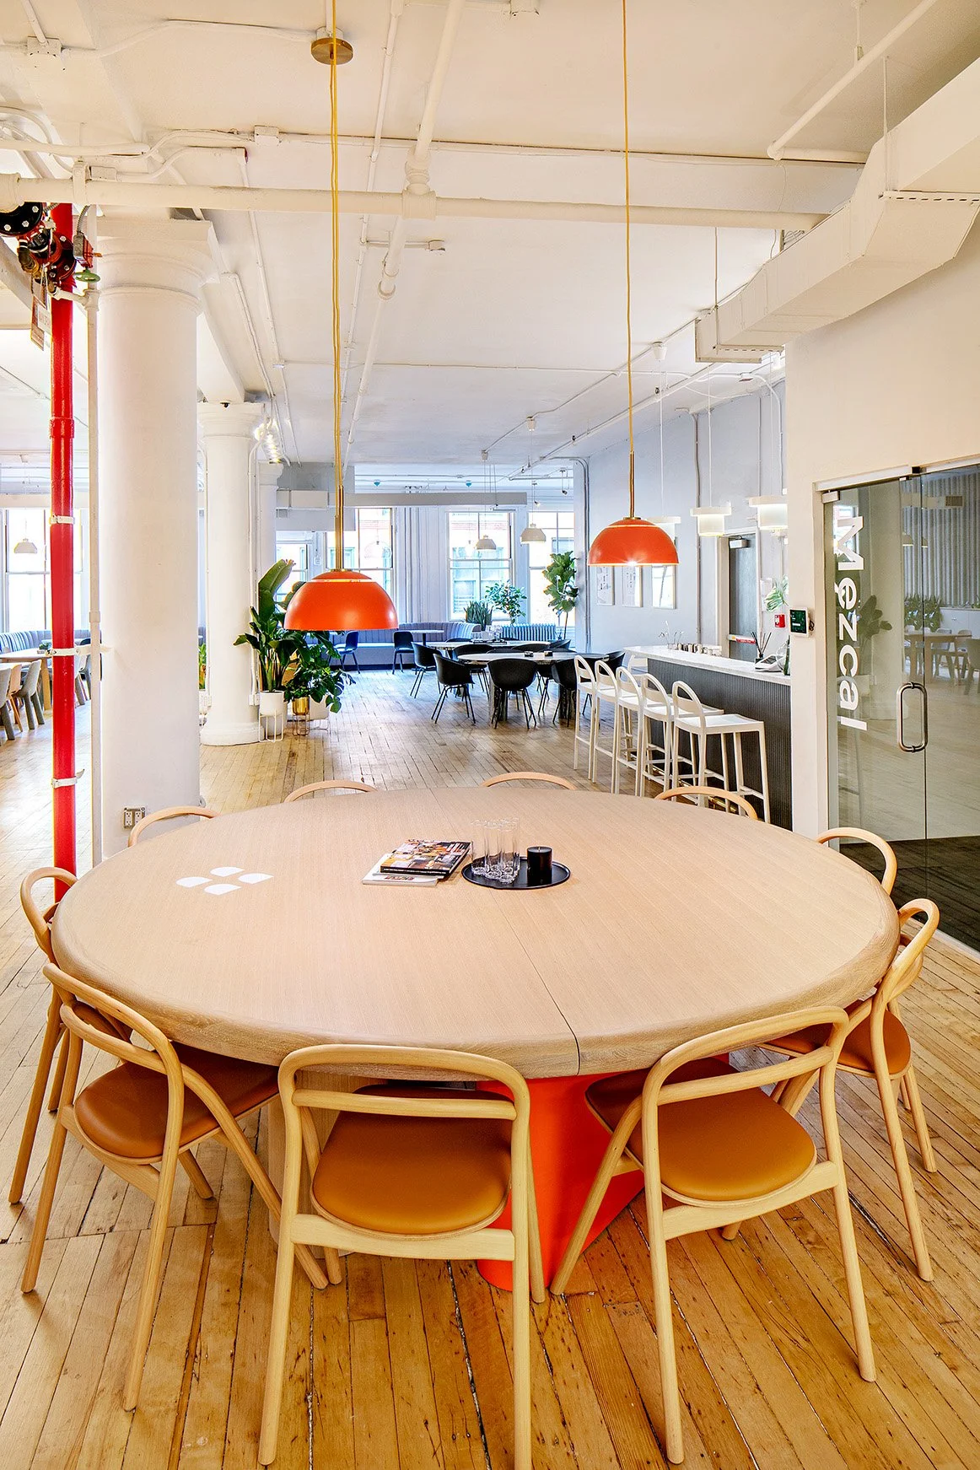
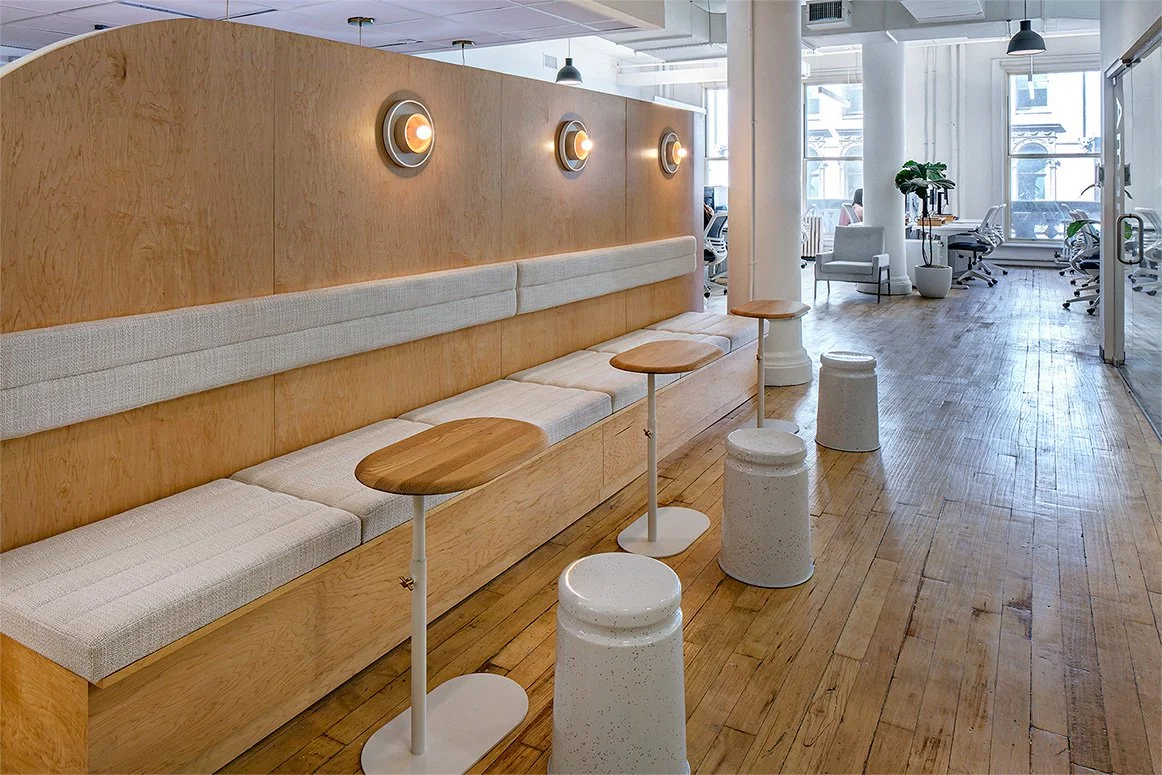
One of the pieces that replaced traditional desking is a custom 10-person dining table with an oak top, a painted sculptural base and the brand's logo embedded in stone. Set between the open desks and the kitchen and bar, it hosts dinner parties with chefs brought in for the team. Another seating strategy, more in sync with the client's work culture, is a custom banquette. It answers an awkward space that was too big for a hallway and too small for a communal lounge: we embraced the proportions and programmed it as a productive spot to work solo away from your desk, or to wait as a guest before or after a meeting.
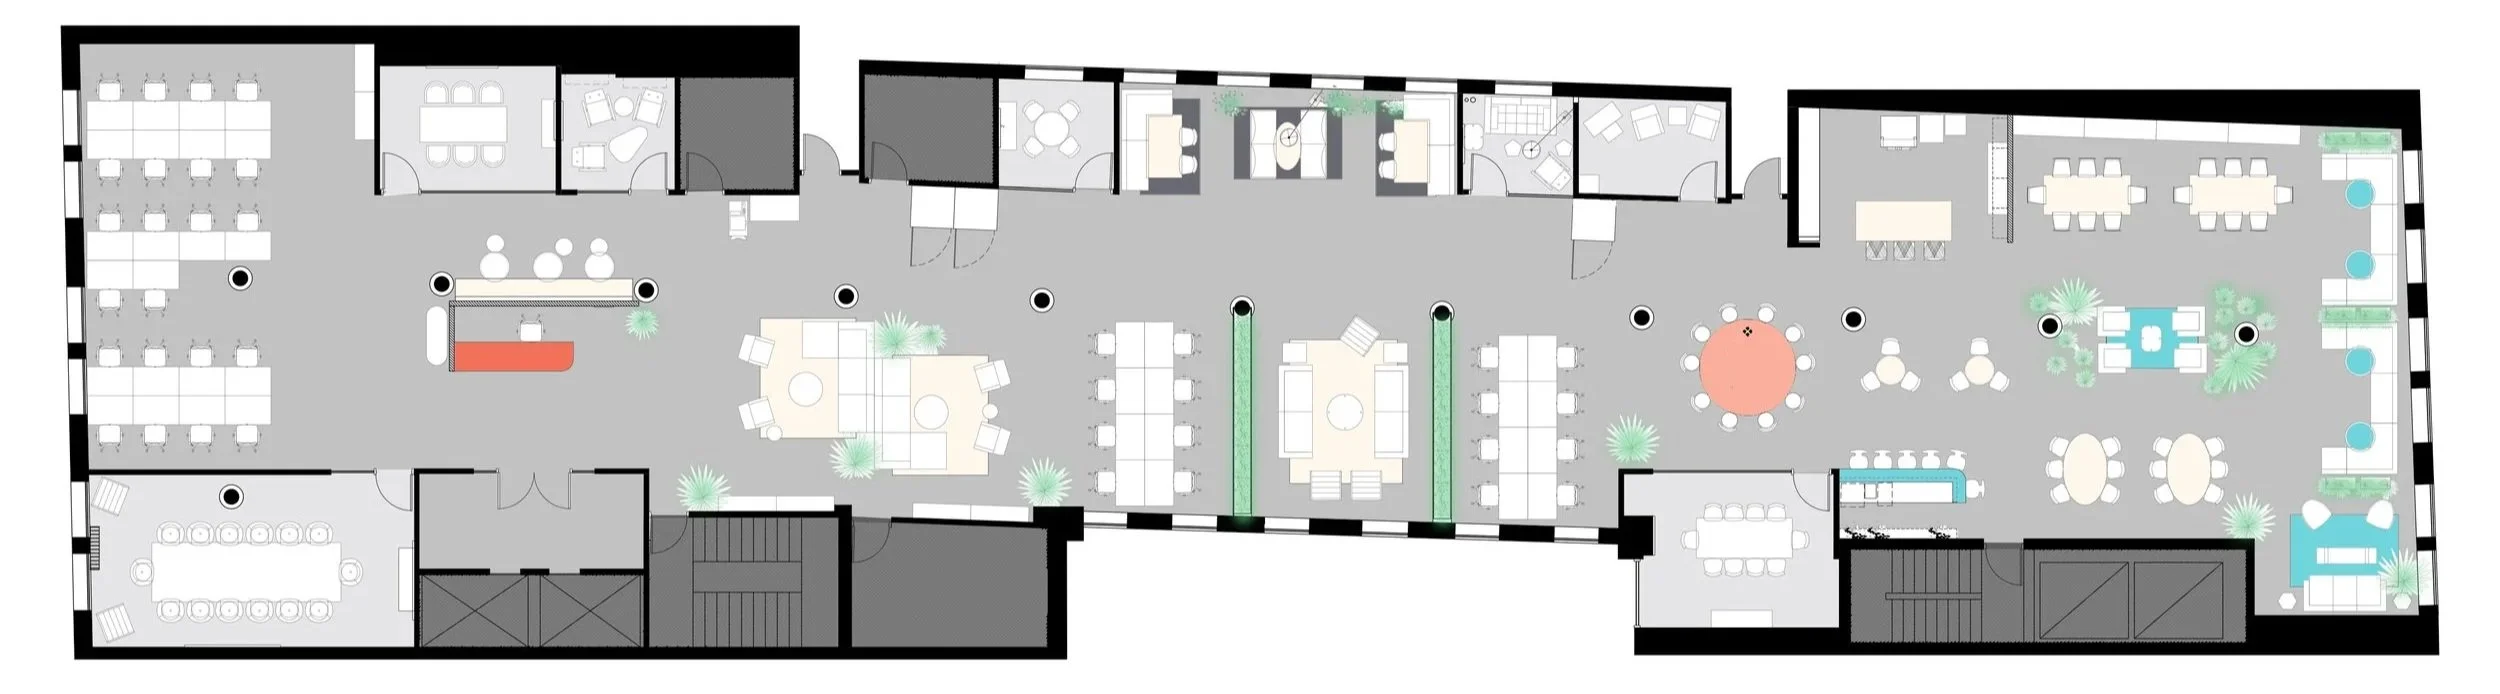
The entrance sits at the building's central core and opens gradually toward brighter space and natural light at the opposite facades. By the east windows overlooking Broadway, the open office zone uses an open layout and lighter materials to amplify the morning sun. At the center of the floor, a darker, moodier zone supports focused work and small-group meetings. Layered neutral materials and greenery keep the whole workplace airy and relaxed.
Project at a glance
Client: Bentobox, a Clover company (hospitality technology)
Project: Headquarters office interior design
Location: New York City, overlooking Broadway
Scope: Workplace strategy, space planning, interior design and custom furniture
Key features: Bar, chef's table, custom 10-person dining table, café lounge, custom banquette, focus zone
Frequently asked questions
What is a hospitality-inspired office?
A workplace that borrows from restaurants, hotels and bars: places to eat, gather and host guests, alongside a range of work settings. For Bentobox, that meant a bar, a chef's table and café seating that serve both daily work and client events.
How do you design an office that brings hybrid teams back?
Start with how the space is actually used. We studied the Bentobox team through qualitative research, removed underused benching and added amenities and varied work settings (social, collaborative and focused) that people can't get at home.
What is scene-switching in workplace design?
Dividing an office into distinct zones with different light, acoustics and furniture so people can move between collaborative, social and focused work through the day. We explore the idea further in our story on Ignitia Coworking.
Who designed the Bentobox NYC headquarters?
HUXHUX Design Inc., an award-winning interior design studio based at 373 Broadway in New York City. See the full Bentobox NYC HQ project.
Rethinking your office for a hybrid team? Book a consultation with HUXHUX Design Inc.